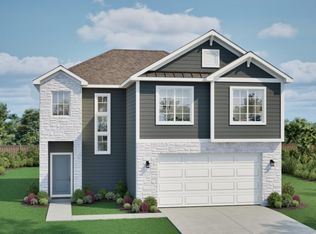
SOLD before Processed. Graysen Build Job, featuring the Modern Farmhouse elevation, finished basement and covered deck
Pending
$560,953
18395 W 205th Ter, Spring Hill, KS 66083
5beds
2,517sqft
:
Get pre-qualified$3,681/mo
Single Family Residence
Built in 2026
10,856 Square Feet Lot
$-- Zestimate®
$223/sqft
$29/mo HOA
What's special
Finished basementCovered deckModern farmhouse elevation
- 2 days |
- 13 |
- 0 |
Zillow last checked:
Listing updated:
Listed by:
Danielle Sapienza 913-302-8810,
ReeceNichols- Leawood Town Center,
Rob Ellerman Team 816-304-4434,
ReeceNichols - Lees Summit
Source: Heartland MLS as distributed by MLS GRID,MLS#: 2635976
Facts & features
Interior
Bedrooms & bathrooms
- Bedrooms: 5
- Bathrooms: 3
- Full bathrooms: 3
Primary bedroom
- Features: Carpet
- Level: First
- Dimensions: 13.9 x 14.8
Bedroom 2
- Features: Carpet, Walk-In Closet(s)
- Level: First
- Dimensions: 10.4 x 10.7
Bedroom 3
- Features: Carpet
- Level: First
- Dimensions: 12.9 x 10
Bedroom 4
- Features: Carpet
- Level: Lower
- Dimensions: 13.8 x 11
Bedroom 5
- Features: Carpet
- Level: Lower
- Dimensions: 13.8 x 11
Primary bathroom
- Features: Ceramic Tiles, Double Vanity, Quartz Counter, Shower Only
- Level: First
- Dimensions: 6.5 x 9.2
Bathroom 2
- Features: Ceramic Tiles, Quartz Counter, Shower Only
- Level: First
- Dimensions: 8.9 x 5.8
Bathroom 3
- Features: Luxury Vinyl, Shower Only, Solid Surface Counter
- Level: Lower
Dining room
- Features: Kitchen Island, Luxury Vinyl, Quartz Counter
- Level: First
- Dimensions: 12.1 x 11.3
Great room
- Features: Ceiling Fan(s), Fireplace, Luxury Vinyl
- Level: First
- Dimensions: 12.5 x 21.4
Kitchen
- Features: Kitchen Island, Luxury Vinyl, Pantry, Quartz Counter
- Level: First
- Dimensions: 12.1 x 8.11
Laundry
- Features: Luxury Vinyl
- Level: First
- Dimensions: 5.6 x 6.9
Recreation room
- Features: Carpet, Ceiling Fan(s)
- Level: Lower
Heating
- Forced Air
Cooling
- Electric
Appliances
- Included: Dishwasher, Disposal, Microwave, Gas Range, Stainless Steel Appliance(s)
- Laundry: Bedroom Level, Electric Dryer Hookup
Features
- Ceiling Fan(s), Kitchen Island, Pantry, Smart Thermostat, Vaulted Ceiling(s), Walk-In Closet(s)
- Flooring: Carpet, Luxury Vinyl, Tile
- Windows: Thermal Windows
- Basement: Basement BR,Finished,Bath/Stubbed,Walk-Out Access
- Number of fireplaces: 1
- Fireplace features: Gas, Great Room
Interior area
- Total structure area: 2,517
- Total interior livable area: 2,517 sqft
- Finished area above ground: 1,654
- Finished area below ground: 863
Property
Parking
- Total spaces: 3
- Parking features: Attached, Garage Door Opener, Garage Faces Front
- Attached garage spaces: 3
Features
- Patio & porch: Deck, Patio
Lot
- Size: 10,856 Square Feet
Details
- Parcel number: EP43000000 0010
Construction
Type & style
- Home type: SingleFamily
- Architectural style: Traditional
- Property subtype: Single Family Residence
Materials
- Concrete, Frame, Stone Trim
- Roof: Composition
Condition
- Under Construction
- New construction: Yes
- Year built: 2026
Details
- Builder model: Graysen
- Builder name: Ashlar
Utilities & green energy
- Sewer: Public Sewer
- Water: Public
Green energy
- Energy efficient items: Insulation, Doors, Thermostat, Windows
Community & HOA
Community
- Security: Smart Door Lock, Smoke Detector(s)
- Subdivision: Fox Hollow
HOA
- Has HOA: Yes
- Amenities included: Play Area, Pool
- Services included: No Amenities
- HOA fee: $350 annually
- HOA name: Fox Hollow Homes Association
Location
- Region: Spring Hill
Financial & listing details
- Price per square foot: $223/sqft
- Annual tax amount: $10,185
- Date on market: 8/9/2026
- Listing terms: Cash,Conventional,FHA,VA Loan
- Ownership: Private
- Road surface type: Paved
Estimated market value
Not available
Estimated sales range
Not available
Not available
Price history
| Date | Event | Price |
|---|---|---|
| 8/9/2026 | Pending sale | $560,953$223/sqft |
Source:  Heartland MLS as distributed by MLS GRID #2635976 Report a problem Heartland MLS as distributed by MLS GRID #2635976 Report a problem | ||
| 8/9/2026 | Listed for sale | $560,953$223/sqft |
Source: Heartland MLS as distributed by MLS GRID #2635976 Report a problem | ||
Public tax history
Tax history is unavailable.
Monthly payment
Est. payment
Payment breakdown
Explore the cost of this home by adjusting the details. Changes won't be saved.Climate risks
Neighborhood: 66083
Nearby schools
GreatSchools rating
- 8/10Wolf Creek Elementary SchoolGrades: PK-5Distance: 1.6 mi
- 9/10Forest Spring Middle SchoolGrades: 6-8Distance: 1.8 mi
- 8/10Spring Hill High SchoolGrades: 9-12Distance: 1 mi
Schools provided by the listing agent
- Elementary: Wolf Creek
- Middle: Forest Spring
- High: Spring Hill
Source: Heartland MLS as distributed by MLS GRID. This data may not be complete. We recommend contacting the local school district to confirm school assignments for this home.
- $366,9003 bd2 ba1.3k sqft20524 Newcastle St, Spring Hill, KS 66083New Construction
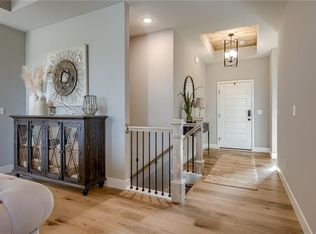
- $598,8555 bd4 ba2k sqft18355 W 205th St, Spring Hill, KS 66083New Construction

- $449,9504 bd3 ba2.4k sqft18370 W 205th St, Spring Hill, KS 66083New Construction
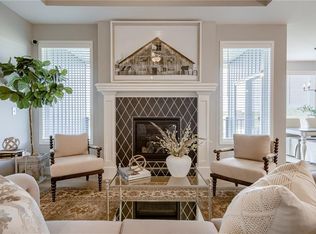
- $444,3033 bd3 ba1.6k sqft18340 W 205th St, Spring Hill, KS 66083New Construction
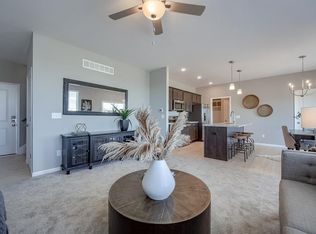
- $381,5963 bd2 ba1.3k sqft18370 W 205th Ter, Spring Hill, KS 66083Pending
- $380,1763 bd2 ba1.3k sqft18322 W 205th Ter, Spring Hill, KS 66083Pending
- $519,9505 bd3 ba2.5k sqft18375 W 205th St, Spring Hill, KS 66083Pending
- $375,4933 bd2 ba1.6k sqft20523 Newcastle St, Spring Hill, KS 66083Pending
A local agent can set up tours, give advice and negotiate with sellers.
Similar homes
- $553,3134 bd3 ba2.1k sqft18524 W 205th St, Spring Hill, KS 66083New Construction
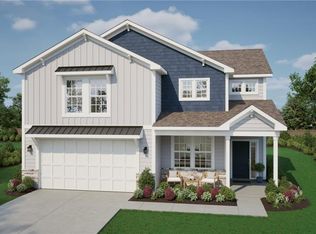 MLS ID #2592759, Danielle Sapienza, ReeceNichols- Leawood Town Center. Heartland MLS as distributed by MLS GRID
 - $598,8555 bd4 ba2k sqft18355 W 205th St, Spring Hill, KS 66083New ConstructionMLS ID #2592046, Danielle Sapienza, ReeceNichols- Leawood Town Center. Heartland MLS as distributed by MLS GRID
- $469,9703 bd3 ba1.5k sqft20653 Skyview Ln, Spring Hill, KS 66083New Construction
 Heartland MLS as distributed by MLS GRID
 - from $400,5714 bd2 ba1.8k sqftThe Aiden Plan, Fox Hollow Community, Spring Hill, KS 66083New Construction
 Ashlar Homes LLC
 - from $522,9904 bd3 ba2.6k sqftEDISTO Plan, Dayton Creek, Spring Hill, KS 66083New ConstructionDR Horton
- $575,0004 bd3 ba2k sqft18455 W 195th St, Spring Hill, KS 66083New ConstructionMLS ID #2605775, Grace Pure-Reno, Quinn Real Estate Co. Heartland MLS as distributed by MLS GRID
- $620,1504 bd3 ba2.5k sqft18430 W 195th Ter, Spring Hill, KS 66083New ConstructionHeartland MLS as distributed by MLS GRID
- $553,3134 bd2 ba2.2k sqft18524 W 205th St, Spring Hill, KS 66080New ConstructionAshlar Homes LLC
- $569,9503 bd2 ba1.6k sqft18585 W 195th St, Spring Hill, KS 66083New ConstructionMLS ID #2601218, Linda D Roberts, Quinn Real Estate Co. Heartland MLS as distributed by MLS GRID
- from $568,9904 bd3 ba2.4k sqftCOOPER Plan, Parkside Reserve, Olathe, KS 66062New ConstructionDR Horton
- $669,9505 bd4 ba2.5k sqft18555 W 195th St W, Spring Hill, KS 66083New ConstructionMLS ID #2600892, Linda D Roberts, Quinn Real Estate Co. Heartland MLS as distributed by MLS GRID
- from $467,9904 bd3 ba2.3k sqftHolcombe Plan, Woodland Crossing, Spring Hill, KS 66083New ConstructionDR Horton
- from $403,8594 bd2 ba2.1k sqftThe Foster Plan, Fox Hollow Community, Spring Hill, KS 66083New ConstructionAshlar Homes LLC
- from $530,9904 bd3 ba2.8k sqftLAWSON Plan, Dayton Creek, Spring Hill, KS 66083New ConstructionDR Horton
- from $501,9904 bd3 ba2.2k sqftASHLEY Plan, Dayton Creek, Spring Hill, KS 66083New ConstructionDR Horton
- $561,5003 bd3 ba2.3k sqft15446 W 161st St, Olathe, KS 66062New ConstructionMLS ID #2634518, Chavon Swartz, Weichert, Realtors Welch & Co.. Heartland MLS as distributed by MLS GRID
- $404,9904 bd3 ba2k sqft19681 W 201st St, Spring Hill, KS 66083New ConstructionHeartland MLS as distributed by MLS GRID
- from $367,9904 bd2 ba1.7k sqftPaige Plan, Hidden Hills, Spring Hill, KS 66083New ConstructionHakes Brothers
- from $505,9904 bd3 ba2.4k sqftCOOPER Plan, Dayton Creek, Spring Hill, KS 66083New ConstructionDR Horton
- $354,2553 bd2 ba1.3k sqft20560 Newcastle St, Spring Hill, KS 66083New ConstructionHeartland MLS as distributed by MLS GRID
