Skip main navigation
Sold for $85,000
  • $85,000

    18396 Governor G C Peery Hwy, Pounding Mill, VA 24637

    3beds
    1,450sqft
    Manufactured Home, Mobile Home
    Built in 1976
    10,454 Square Feet Lot
    $95,000 Zestimate®
    $59/sqft
    $850 Estimated rent

    Home value

    $95,000

    $78,000 - $111,000

    $850/mo

    Zestimate® history
    Loading
    Loading...

    Owner options

    List your home for rent

    $850/mo

    Rent Zestimate®

    Find your next renter with Zillow Rental Manager. Plus, with online applications, you can quickly screen prospective tenants – for free.

    Learn more

    $850/mo

    Rent Zestimate®

    Refinance and save

    $403/mo

    Est. payment

    Refinancing to a lower rate could help reduce your monthly payments and save thousands over the life of the loan.

    See today's rates

    $403/mo

    Est. payment

    Explore your selling options

    Work with a Zillow partner agent

    Leverage their expertise and Zillow's premium Showcase listings to get your home seen by more buyers.

    Get started

    List with your own agent

    Get your home in front of millions of buyers by listing it on Zillow.

    Learn how to do it

    Sell it yourself

    Take full control of how buyers see your home on Zillow by listing For Sale by Owner (FSBO).

    List your home

    What's special

    Rock fireplaceNew wiringCeramic flooringNew appliancesNew heat pump
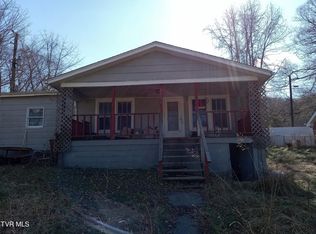
    REDUCED...Looking for some privacy and a nice place to call home? This doublewide will be the place for you. Located off Rt 460 on 0.26 acres of level to rolling land, this home has been totally redone. According to owner/seller home has been refurbished from subflooring up. Included are ceramic flooring, hardwood, new siding, roof and windows. Very nicely done with some work remaining in the dining room flooring and one bedroom. Has nice rock fireplace in living room, sheetrock and some wood. It has a new heat pump and all new appliances. The kitchen is fully equipped with range/oven, refrigerator, dishwasher and microwave and stackable washer/dryer in laundry room. New wiring and plumbing. One bedroom suit will remain and a dining room hutch. Call us today to view this property! WELL is shared with house in front of it

    Zillow last checked:

    Listing updated:

    Listed by:

    Deborah Hess 540-305-1511,

    Fortune Realty of Richlands 276-964-6507

    Bought with:

    Deborah Hess, 0225247357

    Fortune Realty of Richlands

    Source: SWVAR,MLS#: 93549MLS Logo

    Facts & features

    Interior

    Bedrooms & bathrooms
    • Bedrooms: 3
    • Bathrooms: 2
    • Full bathrooms: 2
    Primary bedroom
    • Level: First
    Bedroom 2
    • Level: First
    Bedroom 3
    • Level: First
    Bathroom
    • Level: First
    Bathroom 2
    • Level: First
    Dining room
    • Level: First
    Family room
    • Level: First
    Kitchen
    • Level: First
    Living room
    • Level: First
    Basement
    • Area: 0
    Heating
    • Heat Pump
    Cooling
    • Central Air, Heat Pump
    Appliances
    • Included: Dishwasher, Dryer, Microwave, Range Hood, Range/Oven, Refrigerator, Water Filter, Washer, Electric Water Heater
    Features
    • Flooring: Newer Floor Covering, Tile
    • Windows: Insulated Windows, Window Treatments
    • Basement: None
    • Number of fireplaces: 1
    • Fireplace features: Stone, One
    Interior area
    • Total structure area: 1,450
    • Total interior livable area: 1,450 sqft
    • Finished area above ground: 1,450
    • Finished area below ground: 0

    Property

    Parking
    • Parking features: None, Gravel
    • Has uncovered spaces: Yes
    Features
    • Stories: 1
    • Patio & porch: Open Deck
    • Exterior features: Garden
    • Fencing: Chain Link,Privacy
    • Water view: None
    • Waterfront features: None
    Lot
    • Size: 10,454 Square Feet
    • Features: Rolling/Sloping
    Details
    • Additional structures: Outbuilding, Shed(s)
    • Parcel number: 110A0037
    • Zoning: Residentia

    Construction

    Type & style
    • Home type: MobileManufactured
    • Property subtype: Manufactured Home, Mobile Home
    Materials
    • Wood Siding, Dry Wall
    • Foundation: Brick/Mortar
    • Roof: Shingle
    Condition
    • Exterior Condition: Fair,Interior Condition: Fair
    • Year built: 1976

    Utilities & green energy

    • Sewer: Septic Tank
    • Water: Well
    • Utilities for property: Natural Gas Not Available, Cable Connected

    Community & HOA

    Community
    • Subdivision: Other
    HOA
    • Has HOA: No
    • Services included: None
    Location
    • Region: Pounding Mill

    Financial & listing details

    • Price per square foot: $59/sqft
    • Tax assessed value: $57,200
    • Annual tax amount: $331
    • Date on market: 5/1/2024
    • Body type: Double Wide

    Price history

    DateEventPrice
    12/5/2024Sold$85,000-15%$59/sqft
    Source: SWVAR #93549 Report a problem
    10/14/2024Pending sale$100,000$69/sqft
    Source: SWVAR #93549 Report a problem
    9/12/2024Price change$100,000-35.5%$69/sqft
    Source: SWVAR #93549 Report a problem
    5/1/2024Listed for sale$155,000+474.1%$107/sqft
    Source: SWVAR #93549 Report a problem
    2/23/2010Sold$27,000$19/sqft
    Source: Public Record Report a problem

    Public tax history

    YearProperty taxesTax assessment
    2025$332 $57,200
    2024$332 +0.5%$57,200 +0.5%
    2023$330 $56,900
    2022$330 $56,900
    2021-- $56,900
    2020-- $56,900
    2018$330 $56,900 +16.1%
    2017-- $49,000
    2016-- $49,000
    2015-- $49,000
    2014-- $49,000
    2013-- $49,000
    2012-- --
    2010-- --
    Find assessor info on the county website

    Neighborhood: 24637

    Nearby schools

    GreatSchools rating
    Schools provided by the listing agent
    • Elementary: Cedar Bluff
    • Middle: Richlands
    • High: Richlands

    Source: SWVAR. This data may not be complete. We recommend contacting the local school district to confirm school assignments for this home.