Welcome to this beautifully maintained two-story home in the Trout Brook Farms neighborhood. Situated on a nearly half-acre corner lot and quiet cul-de-sac, this 5-bedroom, 5-bathroom home offers flexible living space, thoughtful updates, and a layout designed for everyday comfort. Step into the two-story foyer filled with natural light and enjoy an open main level that flows from the family room to the kitchen and dining areas. The kitchen features granite countertops, a beverage station, and plenty of workspace—ideal for meal prep or hosting. You’ll find options for both formal dining and casual gatherings, plus easy access to the large deck and backyard. The main-level office includes built-in shelving and bright windows, offering a comfortable setup for work or study. Upstairs, four generously sized bedrooms each include walk-in closets, and all have direct bathroom access. The primary suite offers a private spa-inspired bath with a tiled walk-in shower, double sinks, and a spacious closet. The walkout lower level adds even more room with a large rec space, fifth bedroom, full bath, and a versatile bonus room—perfect for hobbies, a home gym, or storage. The backyard is landscaped and ready for summer fun, whether you’re grilling on the deck or gathering around a fire pit. Additional highlights include a 3-car garage, updated mechanicals (furnace & A/C), newer flooring and paint, and remodeled kitchen and bathrooms. The school bus stop is conveniently located right at the corner—an added bonus for busy mornings. Enjoy nearby walking trails, parks, sport courts, and the community’s Red Barn gathering space. A well-rounded home in a welcoming neighborhood—ready to make your own!
Closed
$625,000
18397 Smith Ct NW, Elk River, MN 55330
5beds
4,620sqft
Single Family Residence
Built in 2002
0.49 Acres Lot
$642,200 Zestimate®
$135/sqft
$4,343 Estimated rent
Home value
$642,200
$584,000 - $700,000
$4,343/mo
Zestimate® history
Owner options
List your home for rent
$4,343/mo
Rent Zestimate®
Find your next renter with Zillow Rental Manager. Plus, with online applications, you can quickly screen prospective tenants – for free.
$4,343/mo
Rent Zestimate®
Refinance and save
$4,143/mo
Est. payment
Refinancing to a lower rate could help reduce your monthly payments and save thousands over the life of the loan.
$4,143/mo
Est. payment
Explore your selling options
Work with a Zillow partner agent
Leverage their expertise and Zillow's premium Showcase listings to get your home seen by more buyers.
Get startedList with your own agent
Get your home in front of millions of buyers by listing it on Zillow.
Learn how to do itSell it yourself
Take full control of how buyers see your home on Zillow by listing For Sale by Owner (FSBO).
List your homeWhat's special
Open main levelPrivate spa-inspired bathRemodeled kitchen and bathroomsMain-level officeLarge deckFlexible living spaceGranite countertops
Zillow last checked:
Listing updated:
Listed by:
Abby Schannauer 320-290-3354,
Keller Williams Classic Rlty NW
Bought with:
Julie Larsen
RE/MAX Results
Source: NorthstarMLS as distributed by MLS GRID,MLS#: 6787495
Facts & features
Interior
Bedrooms & bathrooms
- Bedrooms: 5
- Bathrooms: 5
- Full bathrooms: 3
- 3/4 bathrooms: 1
- 1/2 bathrooms: 1
Bedroom
- Level: Upper
- Area: 315 Square Feet
- Dimensions: 21x15
Bedroom 2
- Level: Upper
- Area: 204 Square Feet
- Dimensions: 17x12
Bedroom 3
- Level: Upper
- Area: 132 Square Feet
- Dimensions: 12x11
Bedroom 4
- Level: Upper
- Area: 182 Square Feet
- Dimensions: 14x13
Bedroom 5
- Level: Lower
- Area: 240 Square Feet
- Dimensions: 16x15
Deck
- Level: Main
- Area: 385 Square Feet
- Dimensions: 35x11
Dining room
- Level: Main
- Area: 156 Square Feet
- Dimensions: 13x12
Exercise room
- Level: Lower
- Area: 130 Square Feet
- Dimensions: 13x10
Family room
- Level: Main
- Area: 330 Square Feet
- Dimensions: 22x15
Flex room
- Level: Lower
- Area: 143 Square Feet
- Dimensions: 13x11
Flex room
- Level: Lower
- Area: 99 Square Feet
- Dimensions: 11x9
Informal dining room
- Level: Main
- Area: 143 Square Feet
- Dimensions: 13x11
Kitchen
- Level: Main
- Area: 225 Square Feet
- Dimensions: 15x15
Laundry
- Level: Main
- Area: 80 Square Feet
- Dimensions: 10x8
Living room
- Level: Main
- Area: 192 Square Feet
- Dimensions: 16x12
Office
- Level: Main
- Area: 143 Square Feet
- Dimensions: 13x11
Patio
- Level: Lower
- Area: 176 Square Feet
- Dimensions: 16X11
Recreation room
- Level: Lower
- Area: 645 Square Feet
- Dimensions: 43x15
Heating
- Forced Air
Cooling
- Central Air
Appliances
- Included: Air-To-Air Exchanger, Cooktop, Dishwasher, Dryer, Humidifier, Gas Water Heater, Microwave, Refrigerator, Stainless Steel Appliance(s), Wall Oven, Washer, Water Softener Owned, Wine Cooler
- Laundry: Gas Dryer Hookup, Laundry Room, Main Level, Sink, Washer Hookup
Features
- Basement: Drain Tiled,Finished,Full,Concrete,Storage Space,Sump Pump,Walk-Out Access
- Number of fireplaces: 1
- Fireplace features: Family Room, Gas
Interior area
- Total structure area: 4,620
- Total interior livable area: 4,620 sqft
- Finished area above ground: 3,083
- Finished area below ground: 1,537
Property
Parking
- Total spaces: 3
- Parking features: Attached, Asphalt, Garage Door Opener, Insulated Garage
- Attached garage spaces: 3
- Has uncovered spaces: Yes
Accessibility
- Accessibility features: None
Features
- Levels: Two
- Stories: 2
- Patio & porch: Composite Decking, Deck, Front Porch, Patio
- Pool features: None
- Fencing: Invisible
Lot
- Size: 0.49 Acres
- Dimensions: 107 x 140 x 178 x 180
- Features: Corner Lot, Tree Coverage - Medium
Details
- Foundation area: 1708
- Parcel number: 75006810212
- Zoning description: Residential-Single Family
Construction
Type & style
- Home type: SingleFamily
- Property subtype: Single Family Residence
Materials
- Roof: Age Over 8 Years,Asphalt
Condition
- New construction: No
- Year built: 2002
Utilities & green energy
- Gas: Natural Gas
- Sewer: City Sewer/Connected
- Water: City Water/Connected
Community & HOA
Community
- Subdivision: Trott Brook Farms Sixth Add
HOA
- Has HOA: Yes
- Services included: Professional Mgmt, Shared Amenities
- HOA fee: $200 annually
- HOA name: Cities Management
- HOA phone: 612-381-8600
Location
- Region: Elk River
Financial & listing details
- Price per square foot: $135/sqft
- Tax assessed value: $634,900
- Annual tax amount: $8,606
- Date on market: 9/11/2025
- Cumulative days on market: 192 days
Price history
| Date | Event | Price |
|---|---|---|
| 1/20/2026 | Sold | $625,000$135/sqft |
Source:  NorthstarMLS as distributed by MLS GRID #6787495 Report a problem NorthstarMLS as distributed by MLS GRID #6787495 Report a problem | ||
| 12/14/2025 | Pending sale | $625,000$135/sqft |
Source: NorthstarMLS as distributed by MLS GRID #6787495 Report a problem | ||
| 9/11/2025 | Listed for sale | $625,000-1.6%$135/sqft |
Source: NorthstarMLS as distributed by MLS GRID #6787495 Report a problem | ||
| 9/11/2025 | Listing removed | $635,000$137/sqft |
Source: NorthstarMLS as distributed by MLS GRID #6755971 Report a problem | ||
| 8/14/2025 | Price change | $635,000-1.6%$137/sqft |
Source: NorthstarMLS as distributed by MLS GRID #6755971 Report a problem | ||
| 7/16/2025 | Listed for sale | $645,000-0.8%$140/sqft |
Source: NorthstarMLS as distributed by MLS GRID #6755971 Report a problem | ||
| 7/16/2025 | Listing removed | $650,000$141/sqft |
Source: NorthstarMLS as distributed by MLS GRID #6705004 Report a problem | ||
| 6/4/2025 | Listed for sale | $650,000+60.5%$141/sqft |
Source: NorthstarMLS as distributed by MLS GRID #6705004 Report a problem | ||
| 1/31/2003 | Sold | $405,066$88/sqft |
Source: Public Record Report a problem | ||
Public tax history
| Year | Property taxes | Tax assessment |
|---|---|---|
| 2025 | $8,606 +2.4% | $634,900 +1.1% |
| 2024 | $8,404 +4.2% | $627,700 -0.9% |
| 2023 | $8,068 +10.3% | $633,100 +9.5% |
| 2022 | $7,316 +6% | $578,000 +31.5% |
| 2021 | $6,902 -4.5% | $439,700 -1.1% |
| 2020 | $7,230 +4.8% | $444,600 |
| 2019 | $6,902 -4.5% | $444,600 +3.8% |
| 2018 | $7,230 +11.9% | $428,400 +7.8% |
| 2017 | $6,462 +3.5% | $397,300 +0.8% |
| 2016 | $6,242 -3.7% | $394,300 -1.3% |
| 2015 | $6,480 | $399,300 +6.7% |
| 2014 | $6,480 +16.7% | $374,300 +18.4% |
| 2013 | $5,554 +3.2% | $316,200 +5.5% |
| 2012 | $5,383 -5.5% | $299,600 -10.9% |
| 2011 | $5,697 +0% | $336,100 -6.8% |
| 2010 | $5,696 +1% | $360,500 -3.4% |
| 2009 | $5,640 -3.7% | $373,200 -8.7% |
| 2008 | $5,854 -3.3% | $408,800 -8.5% |
| 2007 | $6,056 -0.6% | $447,000 +3.6% |
| 2006 | $6,092 +5.9% | $431,300 +4.3% |
| 2005 | $5,750 +59.7% | $413,600 +59.1% |
| 2004 | $3,600 +1551.6% | $260,000 +1996.8% |
| 2003 | $218 +127.1% | $12,400 +181.8% |
| 2002 | $96 | $4,400 |
Find assessor info on the county website
Neighborhood: 55330
Nearby homes
- $533,3004 bd3 ba4.1k sqft10712 184th Ave NW, Elk River, MN 55330Off Market
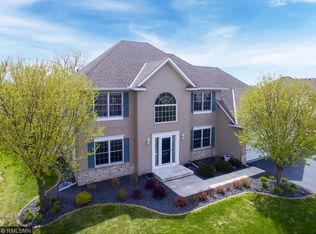
- $525,6005 bd3 ba1.6k sqft18391 Smith Ct NW, Elk River, MN 55330Off Market
- $448,1003 bd2 ba1.9k sqft18403 Smith St NW, Elk River, MN 55330Off Market
- $472,2003 bd3 ba1k sqft18403 Smith St, Elk River, MN 55330Off Market
- $535,1004 bd3 ba2.9k sqft10696 184th Ave NW, Elk River, MN 55330Off Market
- $495,9004 bd3 ba1.3k sqft18396 Smith Ct NW, Elk River, MN 55330Off Market
- $518,0004 bd3 ba3.2k sqft18402 Smith Ct NW, Elk River, MN 55330Off Market
- $507,9004 bd3 ba3.1k sqft18402 Smith St NW, Elk River, MN 55330Off Market
Nearby schools
GreatSchools rating
- 8/10Twin Lakes Elementary SchoolGrades: K-5Distance: 1.4 mi
- 7/10Salk Middle SchoolGrades: 6-8Distance: 2 mi
- 8/10Elk River Senior High SchoolGrades: 9-12Distance: 1.6 mi
Get a cash offer in 3 minutes
Find out how much your home could sell for in as little as 3 minutes with a no-obligation cash offer.
Estimated market value
$642,200
Get a cash offer in 3 minutes
Find out how much your home could sell for in as little as 3 minutes with a no-obligation cash offer.
Estimated market value
$642,200
- Minnesota
- Sherburne County
- Elk River
- 55330
- 18397 Smith Ct NW
Nearby cities
Nearby zip codes
Other Elk River Topics
