Skip main navigation
Off market
  • $2,533,700

    184 11th St, Brooklyn, NY 11215

    5beds
    2,400sqft
    Townhouse
    Built in 1899
    1,742 Square Feet Lot
    $2,533,700 Zestimate®
    $1,056/sqft
    $7,947 Estimated rent

    Home value

    $2,533,700

    $2.33M - $2.79M

    $7,947/mo

    Zestimate® history
    Loading
    Loading...

    Owner options

    List your home for rent

    $7,947/mo

    Rent Zestimate®

    Find your next renter with Zillow Rental Manager. Plus, with online applications, you can quickly screen prospective tenants – for free.

    Learn more

    $7,947/mo

    Rent Zestimate®

    Refinance and save

    $15,053/mo

    Est. payment

    Refinancing to a lower rate could help reduce your monthly payments and save thousands over the life of the loan.

    See today's rates

    $15,053/mo

    Est. payment

    Explore your selling options

    Work with a Zillow partner agent

    Leverage their expertise and Zillow's premium Showcase listings to get your home seen by more buyers.

    Get started

    List with your own agent

    Get your home in front of millions of buyers by listing it on Zillow.

    Learn how to do it

    Sell it yourself

    Take full control of how buyers see your home on Zillow by listing For Sale by Owner (FSBO).

    List your home

    What's special

    Front yardWindowed kitchenBack deck

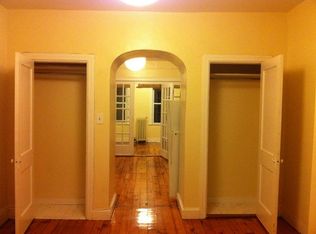
    Welcome home to everyone's favorite block in Gowanus. 11th Street between 3rd and 4th avenues is an eclectic mix of wonderfully renovated homes on a friendly block with incredibly easy access to Park Slope, Carroll Gardens, the 9th Street subway station, and a plethora of amazing shops, restaurants and amenities in every direction. This 1-family was renovated about five years ago from top to bottom and offers a modern townhouse vibe for the buyer looking for a home that is move-in ready, with multiple outdoor spaces and charm to spare. Separated out from the crowd by a striking dark gray facade with a red cornice and shutters, plus a distinctive and spacious front porch whereby you can while away the hours talking to your neighbors. It is rare to find a house with such an oversized front yard and porch, but this Civil-War era townhouse sets itself apart in scale, charisma and privacy from the street. Enjoy four floors of living space, central AC, and of course, don't miss the large Trex back deck and pergola that overlooks a spacious backyard complete with hardscaping and a large planting bed in the back. Come on inside to a designer home that offers space for everyone to spread out and both work at home, and pursue a multitude of hobbies. An unexpected extension on the parlor, garden and 3rd floor make this house a lot larger on the inside than you might expect upon first glance. A deep an open parlor floor allows for a comfortable living room in front, a formal dining room in the middle, and a sunny South-facing chef's kitchen perfectly situated off the back deck. The large and windowed kitchen has been outfitted with painted white cabinetry, a Samsung fridge, GE Profile 5-burner cooktop, and a rustic butcher block countertop. Pass cocktails easily from the kitchen to the deck and never miss a beat. In the wintertime, entertaining is easy with the adjoining spacious dining room. A large and comfy living room gets flooded with light from the oversized front windows and offers exposed brick and a wall of custom built-ins. Additional rustic touches include the original preserved wainscoting running up the stairwell, arched openings, iron banisters, and a hand-scraped bamboo floor that looks like it has been there forever but is level and sustainable and wears incredibly well. A renovated garden level makes the perfect playroom, guest suite, hobby room or home office. Currently a loft-like space with a kitchenette and a front and back door, the uses are many. Enjoy an oversized Samsung vented washer and dryer, plus a 2nd kitchenette if you like to entertain. The full bathroom on this floor has been transformed by Moroccan cement tile floors and a glass-enclosed walk-in shower. Large storage closets give you space to store everything, including bikes that can easily be walked right outside from this level. Head up to the 3rd floor where three bedrooms await, plus a renovated full bath. Two of the bedrooms are quite large, with a third that makes a terrific nursery of home-office. A light-flooded bathroom has a bath and shower with a view through an unexpected and oversized picture window. The primary suite on the top floor offers a dramatic dormered ceiling with skylights, exposed beams, and a cool, relaxed and rustic vibe rarely found in more formal townhouses. The master suite takes up the entire top floor, allowing for great closet space and even room for a sofa! The full bath on this floor has yet another skylight and has been renovated with a combination of soothing travertine walls and marble basketweave floor mosaics. Mechanicals have all been updated within the last 5 five years, including boiler, hot water heater, split AC system, deck, roof and facade. Don't miss this chance to live at the crossroads of many great neighborhoods, with every convenience at your doorstep.

    This property is off market, which means it's not currently listed for sale or rent on Zillow. This may be different from what's available on other websites or public sources.

    Facts & features

    Interior

    Bedrooms & bathrooms
    • Bedrooms: 5
    • Bathrooms: 4
    • Full bathrooms: 3
    • 1/2 bathrooms: 1
    Heating
    • Heat pump, Electric
    Cooling
    • Central
    Appliances
    • Included: Dishwasher, Dryer, Freezer, Microwave, Range / Oven, Refrigerator, Washer
    Features
    • Flooring: Tile, Linoleum / Vinyl
    • Basement: Finished
    Interior area
    • Total interior livable area: 2,400 sqft

    Property

    Parking
    • Parking features: On-street
    Features
    • Exterior features: Vinyl
    • Has view: Yes
    • View description: City
    Lot
    • Size: 1,742 sqft
    Details
    • Parcel number: 010210013

    Construction

    Type & style
    • Home type: Townhouse
    Materials
    • Roof: Asphalt
    Condition
    • Year built: 1899

    Community & neighborhood

    Location
    • Region: Brooklyn

    Other

    Other facts
    • Connections: Washer Connections
    • Floors: Vinyl, Tile
    • Exterior: Back Yard Fenced
    • Master Bath Desc: Tub w/shower
    • Interior: High Ceiling, 2 Staircases, Drapes/Curtains/Window Cover
    • Roof: Other
    • Sq Ft Source: Seller
    • Range Type: Gas Range
    • Room Description: Formal Dining, Kitchen/Dining Combo, Formal Living
    • Oven Type: Gas Oven
    • Water Sewer: Public Water, Public Sewer
    • Cool System: Other Cooling
    • Heat System: Other Heating
    • Style: Other Style
    • Foundation: Other
    • Geo Market Area: Other
    • Lot Desciption: Other
    • Location: 108 - Other Area
    • Bed Room Description: All Bedrooms Up
    • Lot Size Source: Other
    • Siding: Aluminum
    • New Construction: 0

    Price history

    DateEventPrice
    12/2/2021Sold$2,150,000-10.2%$896/sqft
    Source: Public Record Report a problem
    8/27/2021Pending sale$2,395,000$998/sqft
    Source: StreetEasy Report a problem
    6/14/2021Price change$2,395,000-4.2%$998/sqft
    Source: StreetEasy Report a problem
    5/17/2021Listed for sale$2,500,000+108.3%$1,042/sqft
    Source: StreetEasy Report a problem
    3/24/2021Listing removed--
    Source: Owner Report a problem
    11/22/2016Sold$1,200,000$500/sqft
    Source: Public Record Report a problem
    5/24/2016Listed for sale$1,200,000+9.1%$500/sqft
    Source: Owner #24069795 Report a problem
    9/8/2015Listing removed$1,100,000$458/sqft
    Source: Corcoran #3468258 Report a problem
    6/10/2015Listed for sale$1,100,000$458/sqft
    Source: Corcoran #3468258 Report a problem

    Public tax history

    YearProperty taxesTax assessment
    2025$4,066 +4.6%$73,680 -10.2%
    2024$3,886 $82,080 -16.3%
    2023-- $98,100 +22.8%
    2022-- $79,860 -8.8%
    2021-- $87,600 -17.5%
    2020$3,614 +5.9%$106,200 -9.6%
    2019$3,413 +2.1%$117,420 +635.2%
    2018$3,341 +8.7%$15,972 +5.9%
    2017$3,074 +21.2%$15,078 +5.9%
    2016$2,537 $14,239 +0.1%
    2015$2,537 +69.6%$14,230 +5.9%
    2014$1,496 $13,436 +0.9%
    2013-- $13,310 +5.9%
    2012-- $12,565 +5.9%
    2011-- $11,866 +0.1%
    2010-- $11,859 +5.9%
    2009-- $11,197 +0.9%
    2008-- $11,092 +5.9%
    2007-- $10,471 +5.9%
    2006-- $9,889 +0.1%
    2005-- $9,883 +5.9%
    2004-- $9,331 +0.9%
    2003-- $9,244 +5.9%
    2002-- $8,726 +5.9%
    2001-- $8,241 +0.1%
    2000-- $8,236

    Find assessor info on the county website

    Neighborhood: Gowanus

    Nearby schools

    GreatSchools rating