Skip main navigation
Closed
  • $190,500

    184 38th Ave, East Moline, IL 61244

    3beds
    1,678sqft
    Single Family Residence
    Built in 1979
    10,018.8 Square Feet Lot
    $224,100 Zestimate®
    $114/sqft
    $1,962 Estimated rent

    Home value

    $224,100

    $204,000 - $247,000

    $1,962/mo

    Zestimate® history
    Loading
    Loading...

    Owner options

    List your home for rent

    $1,962/mo

    Rent Zestimate®

    Find your next renter with Zillow Rental Manager. Plus, with online applications, you can quickly screen prospective tenants – for free.

    Learn more

    $1,962/mo

    Rent Zestimate®

    Refinance and save

    $1,484/mo

    Est. payment

    Refinancing to a lower rate could help reduce your monthly payments and save thousands over the life of the loan.

    See today's rates

    $1,484/mo

    Est. payment

    Explore your selling options

    Work with a Zillow partner agent

    Leverage their expertise and Zillow's premium Showcase listings to get your home seen by more buyers.

    Get started

    List with your own agent

    Get your home in front of millions of buyers by listing it on Zillow.

    Learn how to do it

    Sell it yourself

    Take full control of how buyers see your home on Zillow by listing For Sale by Owner (FSBO).

    List your home

    What's special

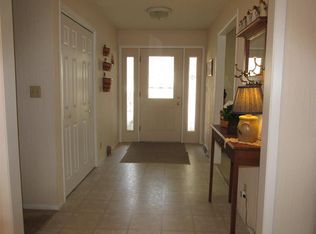
    Welcome to this expansive Ranch-style home, thoughtfully designed with three spacious bedrooms and two full bathrooms. The home offers a blend of classic charm and limitless potential, perfect for those seeking space and comfort. The open kitchen provides plenty of room for cooking and gathering, complete with a pantry for extra storage. Adjacent to the kitchen, the family room with a fireplace offers a cozy spot for relaxation, while the formal dining room is ideal for entertaining. The living room features a large picture window that fills the space with natural light, creating a warm and inviting atmosphere. Step into the three-season porch at the back, perfect for enjoying the changing seasons. This home also includes a two-car attached garage and a full, unfinished basement, providing a fantastic opportunity to expand and add even more square footage to suit your needs. With its solid bones and being lovingly maintained by its original owner, this property is ready for the next owner to bring their personal touch and create lasting memories. Sold as-is, this home presents a unique opportunity to build equity and truly make it your own.

    Zillow last checked:

    Listing updated:

    Listing courtesy of:

    Ashley Pankey 309-721-8830,

    Ruhl&Ruhl REALTORS Moline

    Bought with:

    Andy Rodriguez

    RE/MAX Concepts Moline

    Source: MRED as distributed by MLS GRID,MLS#: QC4256715MLS Logo

    Facts & features

    Interior

    Bedrooms & bathrooms
    • Bedrooms: 3
    • Bathrooms: 2
    • Full bathrooms: 2
    Primary bedroom
    • Features: Flooring (Carpet), Bathroom (Full)
    • Level: Main
    • Area: 156 Square Feet
    • Dimensions: 12x13
    Bedroom 2
    • Features: Flooring (Carpet)
    • Level: Main
    • Area: 140 Square Feet
    • Dimensions: 10x14
    Bedroom 3
    • Features: Flooring (Carpet)
    • Level: Main
    • Area: 130 Square Feet
    • Dimensions: 13x10
    Dining room
    • Features: Flooring (Carpet)
    • Level: Main
    • Area: 130 Square Feet
    • Dimensions: 10x13
    Family room
    • Features: Flooring (Carpet)
    • Level: Main
    • Area: 234 Square Feet
    • Dimensions: 13x18
    Kitchen
    • Features: Kitchen (Pantry), Flooring (Carpet)
    • Level: Main
    • Area: 169 Square Feet
    • Dimensions: 13x13
    Laundry
    • Features: Flooring (Other)
    • Level: Basement
    Living room
    • Features: Flooring (Carpet)
    • Level: Main
    • Area: 210 Square Feet
    • Dimensions: 15x14
    Heating
    • Natural Gas, Forced Air
    Cooling
    • Central Air
    Appliances
    • Included: Dishwasher, Range, Refrigerator, Washer, Dryer
    Features
    • Windows: Window Treatments
    • Basement: Egress Window,Full
    • Number of fireplaces: 1
    • Fireplace features: Wood Burning, Family Room
    Interior area
    • Total interior livable area: 1,678 sqft

    Property

    Parking
    • Total spaces: 2
    • Parking features: Attached, Garage
    • Attached garage spaces: 2
    Features
    • Patio & porch: Screened
    Lot
    • Size: 10,018 sqft
    • Dimensions: 126x80
    • Features: Level
    Details
    • Parcel number: 1702217007

    Construction

    Type & style
    • Home type: SingleFamily
    • Architectural style: Ranch
    • Property subtype: Single Family Residence
    Materials
    • Wood Siding
    • Foundation: Concrete Perimeter
    Condition
    • New construction: No
    • Year built: 1979

    Utilities & green energy

    • Sewer: Public Sewer
    • Water: Public

    Community & neighborhood

    Location
    • Region: East Moline
    • Subdivision: Christensons

    Other

    Other facts
    • Listing terms: Conventional

    Price history

    DateEventPrice
    10/31/2024Sold$190,500+3%$114/sqft
    Source: MRED as distributed by MLS GRID #QC4256715 Report a problem
    9/26/2024Pending sale$185,000$110/sqft
    Source: RMLS Alliance as distributed by MLS GRID #QC4256715 Report a problem
    9/23/2024Listed for sale$185,000$110/sqft
    Source: RMLS Alliance as distributed by MLS GRID #QC4256715 Report a problem

    Public tax history

    YearProperty taxesTax assessment
    2024$2,275 -2.5%$73,284 +8.6%
    2023$2,334 -1.5%$67,481 +4.2%
    2022$2,369 -2.8%$64,761 +4.6%
    2021$2,437 -0.9%$61,913 +1.7%
    2020$2,459 -0.8%$60,878 +1.6%
    2019$2,479 +0.7%$59,919 +1.5%
    2018$2,461 +1.5%$59,017 +1.6%
    2017$2,424 +0.4%$58,087 +3.2%
    2016$2,414 +0.7%$56,286 +2.3%
    2015$2,397 $55,010 +9.8%
    2014-- $50,101
    2013-- $50,101 -1.8%
    2012-- $51,034 -2%
    2011-- $52,075
    2010-- $52,075 +1%
    2008-- $51,559 +2%
    2006-- $50,548 +5.6%
    2005$2,366 +0.3%$47,878 +3%
    2004$2,359 -5.7%$46,484 +3%
    2003$2,501 +0.7%$45,130 +4%
    2002$2,485 +0.6%$43,394 +3.5%
    2001$2,471 -17.1%$41,927 +5%
    2000$2,979 $39,930

    Find assessor info on the county website

    Neighborhood: 61244

    Nearby schools

    GreatSchools rating
    Schools provided by the listing agent
    • Elementary: Hillcrest
    • Middle: Glenview
    • High: United Township

    Source: MRED as distributed by MLS GRID. This data may not be complete. We recommend contacting the local school district to confirm school assignments for this home.

    Get pre-qualified for a loan
    At Zillow Home Loans, we can pre-qualify you in as little as 5 minutes with no impact to your credit score.

    An equal housing lender. NMLS #10287.

    Sell for more on Zillow
    Get a Zillow Showcase℠ listing at no additional cost and you could sell for .
    $224,100
    2% more
    +$4,482
    With Zillow Showcase(estimated)
    $228,582