***This house comes with a REDUCED RATE as low as 5.75% (APR 5.988%) as of 05/14/2026 through List & Lock™. This is a seller paid rate-buydown that reduces the buyer’s interest rate and monthly payment. Terms apply, see disclosures for more information.
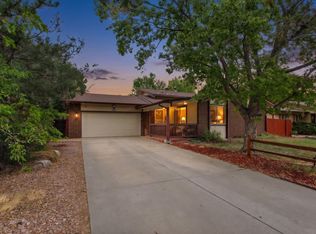
Welcome home to this spacious 5 bedroom, 3 bathroom multi-level home in Greeley, offering a versatile layout, modern finishes, vinyl flooring throughout, and plenty of room for everyone. The main level welcomes you with a bright and open living room featuring abundant natural light and a vaulted ceiling, creating an airy and inviting atmosphere. The upper level showcases a beautifully designed kitchen with light grey cabinetry, granite countertops, and stainless steel appliances, flowing seamlessly into the dining area. The dining room overlooks the lower level and offers access to the backyard through a sliding glass door leading to the back deck, making it ideal for entertaining. Also on the upper level is the spacious primary suite, complete with private access to the outdoor deck and an ensuite 3/4 bath featuring a standing shower, sink, and toilet. Two additional bedrooms and a full hall bath complete the upper level. The lower level provides a large rec room, perfect for movie nights, a playroom, or hosting guests. You’ll also find a bonus room ideal for a home office or visiting family, along with an additional 3/4 bathroom. A convenient laundry room with washer and dryer included adds to the home’s functionality. Downstairs, the basement offers a fifth bedroom, providing even more flexibility. Step outside to enjoy the fully fenced backyard, perfect for summer BBQs, gatherings, kids at play, or pets to roam. The attached oversized finished 2-car garage offers plenty of parking and storage space, complete with built-in shelving. Ideally located close to shopping, dining, trails, great schools, and easy access to all that Greeley has to offer, this home is the perfect blend of space, comfort, and convenience.
Sold for $425,000
Zillow last checked:
Listing updated:
Bought with:
Jenny Bell, 100095618
RE/MAX Advanced Inc.
Source: REcolorado as distributed by MLS GRID,MLS#: 6415032
Price history
| Date | Event | Price |
|---|---|---|
| 7/24/2026 | Sold | $425,000-7.6%$194/sqft |
Source:  REcolorado as distributed by MLS GRID #6415032 Report a problem REcolorado as distributed by MLS GRID #6415032 Report a problem | ||
| 6/9/2026 | Pending sale | $460,000$209/sqft |
Source: REcolorado as distributed by MLS GRID #6415032 Report a problem | ||
| 4/25/2026 | Price change | $460,000-1.1%$209/sqft |
Source: REcolorado as distributed by MLS GRID #6415032 Report a problem | ||
| 4/14/2026 | Listed for sale | $465,000$212/sqft |
Source: REcolorado as distributed by MLS GRID #6415032 Report a problem | ||
| 4/1/2026 | Pending sale | $465,000$212/sqft |
Source: REcolorado as distributed by MLS GRID #6415032 Report a problem | ||
| 2/19/2026 | Listed for sale | $465,000+4.5%$212/sqft |
Source: REcolorado as distributed by MLS GRID #6415032 Report a problem | ||
| 9/1/2023 | Sold | $445,000-1.5%$203/sqft |
Source:  IRES as distributed by MLS GRID #987922 Report a problem IRES as distributed by MLS GRID #987922 Report a problem | ||
| 7/26/2023 | Pending sale | $452,000$206/sqft |
Source: IRES as distributed by MLS GRID #987922 Report a problem | ||
| 7/19/2023 | Price change | $452,000-3.2%$206/sqft |
Source: IRES as distributed by MLS GRID #987922 Report a problem | ||
| 6/29/2023 | Price change | $467,000-2.3%$213/sqft |
Source: IRES as distributed by MLS GRID #987922 Report a problem | ||
| 6/6/2023 | Price change | $478,000-3.6%$218/sqft |
Source: IRES as distributed by MLS GRID #987922 Report a problem | ||
| 5/19/2023 | Listed for sale | $496,000+193.5%$226/sqft |
Source: IRES as distributed by MLS GRID #987922 Report a problem | ||
| 11/1/2004 | Sold | $169,000$77/sqft |
Source: Public Record Report a problem | ||


Get a cash offer in 3 minutes
Find out how much your home could sell for in as little as 3 minutes with a no-obligation cash offer.
Estimated market value
$458,200
