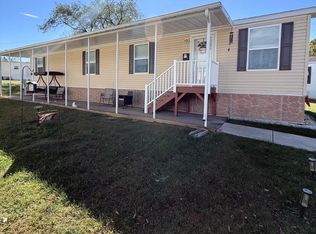
This charming 2-bedroom, 1-bathroom modular home has been lovingly maintained and thoughtfully updated inside and out. Featuring a spacious eat-in kitchen, this home combines comfort, style and convenience. Enjoy peace of mind with recent upgrades including newer appliances--stove, refrigerator, washer and dryer. The home also boasts an upgraded heating and central air system, add 5 years ago., ensuring year-round comfort. Freshly painted throughout this home is truly move-in ready. Relax and unwind on the inviting screened porch, perfect for morning coffee or evening gatherings. A storage shed outside provides plenty of extra space for tools, bikes or seasonal items. Don't miss the opportunity to own this beautifully updated home that blends modern upgrades with cozy living. ====All buyers must be approved by the Village Green Community prior to settlment===
Sold for $93,000
$93,000
184 5th Ave, Media, PA 19063
2beds
896sqft
Manufactured Home
Built in 2005
-- sqft lot
$94,600 Zestimate®
$104/sqft
$1,918 Estimated rent
Home value
$94,600
$85,000 - $105,000
$1,918/mo
Zestimate® history
Owner options
List your home for rent
$1,918/mo
Rent Zestimate®
Find your next renter with Zillow Rental Manager. Plus, with online applications, you can quickly screen prospective tenants – for free.
$1,918/mo
Rent Zestimate®
Refinance and save
$526/mo
Est. payment
Refinancing to a lower rate could help reduce your monthly payments and save thousands over the life of the loan.
$526/mo
Est. payment
Explore your selling options
Work with a Zillow partner agent
Leverage their expertise and Zillow's premium Showcase listings to get your home seen by more buyers.
Get startedList with your own agent
Get your home in front of millions of buyers by listing it on Zillow.
Learn how to do itSell it yourself
Take full control of how buyers see your home on Zillow by listing For Sale by Owner (FSBO).
List your homeWhat's special
Inviting screened porchSpacious eat-in kitchenNewer appliances
Zillow last checked:
Listing updated:
Listed by:
Alisha Dauber 610-812-3525,
Long & Foster Real Estate, Inc.,
Co-Listing Agent: Karen M Dauber 610-299-1755,
Long & Foster Real Estate, Inc.
Bought with:
Lorna Kozlowski, RS283980
Keller Williams Real Estate - Media
Source: Bright MLS,MLS#: PADE2102332
Facts & features
Interior
Bedrooms & bathrooms
- Bedrooms: 2
- Bathrooms: 1
- Full bathrooms: 1
- Main level bathrooms: 1
- Main level bedrooms: 2
Rooms
- Room types: Bedroom 2, Kitchen, Bedroom 1, Bathroom 1
Bedroom 1
- Level: Main
Bedroom 2
- Level: Main
Bathroom 1
- Level: Main
Kitchen
- Level: Main
Kitchen
- Level: Main
Heating
- Forced Air, Oil
Cooling
- Central Air
Appliances
- Included: Built-In Range, Dishwasher, Dryer, Microwave, Oven/Range - Electric, Refrigerator, Stainless Steel Appliance(s), Washer, Electric Water Heater
- Laundry: Washer In Unit, Main Level, Dryer In Unit
Features
- Ceiling Fan(s), Entry Level Bedroom, Eat-in Kitchen, Kitchen Island, Bathroom - Stall Shower, Bathroom - Walk-In Shower
- Has basement: No
- Has fireplace: No
Interior area
- Total structure area: 896
- Total interior livable area: 896 sqft
- Finished area above ground: 896
- Finished area below ground: 0
Property
Parking
- Parking features: Paved, On Street
- Has uncovered spaces: Yes
Accessibility
- Accessibility features: None
Features
- Levels: One
- Stories: 1
- Patio & porch: Patio, Porch, Screened, Roof
- Exterior features: Lighting
- Pool features: None
Details
- Additional structures: Above Grade, Below Grade
- Parcel number: 02000278697
- Lease amount: $1,010
- Zoning: RESIDENTIAL
- Special conditions: Standard
Construction
Type & style
- Home type: MobileManufactured
- Property subtype: Manufactured Home
Materials
- Vinyl Siding
- Roof: Shingle
Condition
- Good
- New construction: No
- Year built: 2005
Utilities & green energy
- Sewer: Public Sewer
- Water: Community
Community & HOA
Community
- Senior community: Yes
- Subdivision: Village Green
HOA
- Has HOA: No
Location
- Region: Media
- Municipality: ASTON TWP
Financial & listing details
- Price per square foot: $104/sqft
- Tax assessed value: $34,950
- Annual tax amount: $993
- Date on market: 10/17/2025
- Listing agreement: Exclusive Agency
- Listing terms: Cash
- Inclusions: Washer, Dryer, Refrigerator, Microwave And Microwave Cabinet In As-is Condition, No Monetary Value
- Ownership: Land Lease
Price history
| Date | Event | Price |
|---|---|---|
| 5/18/2026 | Sold | $93,000-15.5%$104/sqft |
Source:  Bright MLS #PADE2102332 Report a problem Bright MLS #PADE2102332 Report a problem | ||
| 4/16/2026 | Pending sale | $110,000$123/sqft |
Source: Bright MLS #PADE2102332 Report a problem | ||
| 3/28/2026 | Price change | $110,000-8.3%$123/sqft |
Source: Bright MLS #PADE2102332 Report a problem | ||
| 2/11/2026 | Price change | $120,000-5.4%$134/sqft |
Source: Bright MLS #PADE2102332 Report a problem | ||
| 1/7/2026 | Price change | $126,900-2.4%$142/sqft |
Source: Bright MLS #PADE2102332 Report a problem | ||
| 10/17/2025 | Listed for sale | $130,000$145/sqft |
Source: Bright MLS #PADE2102332 Report a problem | ||
Public tax history
| Year | Property taxes | Tax assessment |
|---|---|---|
| 2026 | $1,023 +5.8% | $34,950 |
| 2025 | $967 +6.6% | $34,950 |
| 2024 | $907 +4.7% | $34,950 |
| 2023 | $866 +3.7% | $34,950 |
| 2022 | $835 +0.3% | $34,950 |
| 2021 | $832 +618% | $34,950 +64.6% |
| 2020 | $116 -86.4% | $21,230 |
| 2019 | $850 +4.4% | $21,230 |
| 2018 | $814 +599.1% | $21,230 |
| 2017 | $117 -2% | $21,230 |
| 2016 | $119 +2% | $21,230 |
| 2015 | $117 -2% | $21,230 |
| 2014 | $119 +4.9% | $21,230 |
| 2013 | $113 +0.8% | $21,230 |
| 2012 | $113 +2.3% | $21,230 |
| 2011 | $110 | $21,230 |
| 2010 | $110 +9.7% | $21,230 |
| 2009 | $100 | $21,230 |
| 2008 | $100 +8.3% | $21,230 |
| 2007 | $93 +365.7% | $21,230 +365.6% |
| 2006 | $20 -2% | $4,560 |
| 2005 | $20 | $4,560 |
| 2004 | $20 +8.6% | $4,560 |
| 2003 | $19 +7.9% | $4,560 |
| 2002 | $17 | $4,560 |
| 2000 | $17 | $4,560 |
Find assessor info on the county website
Neighborhood: 19063
Nearby homes
- $62,6002 bd1 ba854 sqft186 5th Ave, Media, PA 19063Off Market
- $79,0002 bd1 ba840 sqft182 5th Ave, Media, PA 19063Sold
- $67,8002 bd1 ba984 sqft180 5th Ave, Media, PA 19063Off Market
- $92,6002 bd1 ba784 sqft178 5th Ave, Media, PA 19063Off Market
- $80,2002 bd1 ba836 sqft176 5th Ave, Media, PA 19063Off Market
- $91,0002 bd1 ba896 sqft174 5th Ave, Media, PA 19063Off Market
- $226,3003 bd2 ba1.4k sqft172 5th Ave, Media, PA 19063Off Market
- $57,1002 bd1 ba696 sqft187 5th Ave, Media, PA 19063Off Market
Nearby schools
GreatSchools rating
- 6/10Aston El SchoolGrades: K-5Distance: 0.6 mi
- 7/10Northley Middle SchoolGrades: 6-8Distance: 1.3 mi
- 7/10Sun Valley High SchoolGrades: 9-12Distance: 1.2 mi
Schools provided by the listing agent
- District: Penn-delco
Source: Bright MLS. This data may not be complete. We recommend contacting the local school district to confirm school assignments for this home.
Get a cash offer in 3 minutes
Find out how much your home could sell for in as little as 3 minutes with a no-obligation cash offer.
Estimated market value
$94,600
Get a cash offer in 3 minutes
Find out how much your home could sell for in as little as 3 minutes with a no-obligation cash offer.
Estimated market value
$94,600
- Pennsylvania
- Delaware County
- Media
- 19063
- 184 5th Ave
Nearby cities
Nearby neighborhoods
Nearby zip codes
Other Media Topics
