Skip main navigation
Off market
Street View
  • $334,300

    184 Amethyst Dr, Brandon, MS 39047

    3beds
    1,858sqft
    SingleFamily
    Built in 2009
    -- sqft lot
    $334,300 Zestimate®
    $180/sqft
    $2,411 Estimated rent

    Home value

    $334,300

    $318,000 - $351,000

    $2,411/mo

    Zestimate® history
    Loading
    Loading...

    Owner options

    List your home for rent

    $2,411/mo

    Rent Zestimate®

    Find your next renter with Zillow Rental Manager. Plus, with online applications, you can quickly screen prospective tenants – for free.

    Learn more

    $2,411/mo

    Rent Zestimate®

    Refinance and save

    $1,606/mo

    Est. payment

    Refinancing to a lower rate could help reduce your monthly payments and save thousands over the life of the loan.

    See today's rates

    $1,606/mo

    Est. payment

    Explore your selling options

    Work with a Zillow partner agent

    Leverage their expertise and Zillow's premium Showcase listings to get your home seen by more buyers.

    Get started

    List with your own agent

    Get your home in front of millions of buyers by listing it on Zillow.

    Learn how to do it

    Sell it yourself

    Take full control of how buyers see your home on Zillow by listing For Sale by Owner (FSBO).

    List your home

    What's special

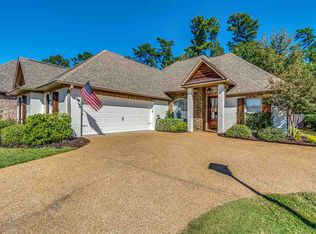
    100% FINANCING FOR QUALIFIED BUYERS!! This 3 bedroom, 2.5 half bath with office is absolutely beautiful with a unique, well laid out, open floor plan, and has all you've been looking for and then some! Take a step inside and you'll be wowed by the beautiful foyer with brick and wood accents that opens to a fantastic and large office with built in desk, lots of cabinets and storage space, and so much more! As you pass through the foyer you'll be pleased to find a gorgeous kitchen with granite island that is open to the large family room. The kitchen has a very unique and very functional layout, gas range with beautiful vent hood that has pull out spice cabinets on both sides of the range. Just off of the kitchen, you'll find a nice breakfast area with a lighted dry bar nook and cabinets. Behind the kitchen you'll find a very well laid out hallway with lockers, walk in pantry, and a half bath for your guests! This hallway leads to a very nice laundry room with extra counter space and a sink, which passes through to the massive master closet. SUPER convenient!! The master bedroom is very spacious with tray ceiling and leads to a very nice master bath with large soaking tub, GORGEOUS tile shower with bench seating, separate toilet room, lots of extra cabinet/trim work, and leads to the closet which is huge, has lots of built in's, and leads right to the laundry room! The guest bedrooms are both very spacious, offer great closet space, and are separated by a Jack and Jill bath, built in medicine cabinet, and private bathtub and shower. Very nicely laid out! Step out back and you'll find a nice covered patio with large deck that overlooks WOODS-not another home, and a stunning brick fireplace! This is the perfect place to enjoy your coffee, privately, on a crisp fall day! This home has so many extras that you will love such as a new roof, plantation shutters, has NO carpet, and is unique in a wonderful way. It is one you must see in person to fully appreciate! Call to schedule your showing today!!!

    This property is off market, which means it's not currently listed for sale or rent on Zillow. This may be different from what's available on other websites or public sources.

    Facts & features

    Interior

    Bedrooms & bathrooms
    • Bedrooms: 3
    • Bathrooms: 3
    • Full bathrooms: 2
    • 1/2 bathrooms: 1
    Heating
    • Forced air, Gas
    Cooling
    • Central
    Appliances
    • Included: Dishwasher, Garbage disposal, Microwave, Range / Oven
    Features
    • Flooring: Concrete
    • Basement: None
    • Has fireplace: Yes
    Interior area
    • Total interior livable area: 1,858 sqft

    Property

    Parking
    • Total spaces: 2
    • Parking features: Garage - Attached
    Features
    • Exterior features: Brick
    • Has view: Yes
    • View description: None
    Details
    • Parcel number: H11K00001000420

    Construction

    Type & style
    • Home type: SingleFamily
    Materials
    • Foundation: Slab
    • Roof: Shake / Shingle
    Condition
    • Year built: 2009

    Community & neighborhood

    Location
    • Region: Brandon

    Price history

    DateEventPrice
    12/12/2018Listing removed$243,900$131/sqft
    Source: Crye-Leike #313840 Report a problem
    11/18/2018Price change$243,900-0.4%$131/sqft
    Source: Crye-Leike #313840 Report a problem
    10/15/2018Listed for sale$244,900$132/sqft
    Source: Crye-Leike #313840 Report a problem

    Public tax history

    YearProperty taxesTax assessment
    2024$1,759 -26.1%$21,406 +1%
    2023$2,380 +1.4%$21,185
    2022$2,349 $21,185
    2021$2,349 $21,185 +12.2%
    2020$2,349 +13.2%$18,878
    2019$2,075 -1.8%$18,878
    2018$2,112 +1.8%$18,878
    2017$2,075 $18,878 +1.7%
    2016$2,075 +6.8%$18,562
    2015$1,942 +2.1%$18,562
    2014$1,903 $18,562
    2013$1,903 $18,562
    2012$1,903 +3.8%$18,562
    2011$1,833 $18,562
    2010$1,833 $18,562

    Find assessor info on the county website

    Neighborhood: 39047

    Nearby schools

    GreatSchools rating
    Get pre-qualified for a loan
    At Zillow Home Loans, we can pre-qualify you in as little as 5 minutes with no impact to your credit score.

    An equal housing lender. NMLS #10287.