Skip main navigation
Sold for $629,900
  • $629,900

    184 Apple Jack Cir, Linden, VA 22642

    4beds
    3,422sqft
    Single Family Residence
    Built in 2003
    3 Acres Lot
    $629,900 Zestimate®
    $184/sqft
    $3,214 Estimated rent

    Home value

    $629,900

    $580,000 - $680,000

    $3,214/mo

    Zestimate® history
    Loading
    Loading...

    Owner options

    List your home for rent

    $3,214/mo

    Rent Zestimate®

    Find your next renter with Zillow Rental Manager. Plus, with online applications, you can quickly screen prospective tenants – for free.

    Learn more

    $3,214/mo

    Rent Zestimate®

    Refinance and save

    $4,460/mo

    Est. payment

    Refinancing to a lower rate could help reduce your monthly payments and save thousands over the life of the loan.

    See today's rates

    $4,460/mo

    Est. payment

    Explore your selling options

    Work with a Zillow partner agent

    Leverage their expertise and Zillow's premium Showcase listings to get your home seen by more buyers.

    Get started

    List with your own agent

    Get your home in front of millions of buyers by listing it on Zillow.

    Learn how to do it

    Sell it yourself

    Take full control of how buyers see your home on Zillow by listing For Sale by Owner (FSBO).

    List your home

    What's special

    Gas fireplacePaved drivewayMain-level livingNew carpetThree fully finished levelsSpacious family roomSide-entry garage
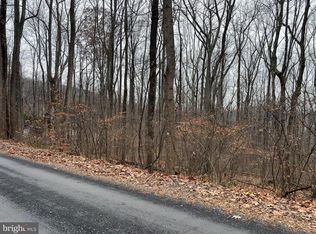
    Freshly painted inside and out w/ new carpet, this distinctive chalet-style home offers an impressive combination of space, privacy and flexibility on approximately 3 wooded acres in Apple Mountain Lake South. With 4 bedrooms, 3 full baths and more than 3,400 finished square feet across three fully finished levels, there is room here to spread out, entertain and create spaces that fit the way you live. The main level features hardwood floors, an open living and dining area, a gas fireplace and two bedrooms, offering the convenience of main-level living or the flexibility for a home office or guest space. Upstairs, the private primary suite provides a comfortable getaway of its own, complete with a walk-in closet and an Italian marble shower with triple showerheads. The fully finished walkout lower level adds even more versatility with a spacious family room, bedroom, full bath, laundry area and direct access to the attached two-car garage—an excellent setup for overnight guests, hobbies or a separate work-from-home area. Outdoor living is just as inviting, with multiple decks, patios and porches overlooking the surrounding trees. The decks and outdoor mood lighting create a great spot for grilling, gathering with friends or simply enjoying a quiet evening outdoors. Additional features include a paved driveway, dual-zone HVAC, side-entry garage and plenty of room to enjoy the property’s natural setting. Septic is a 4 Bedroom perc.

    Zillow last checked:

    Listing updated:

    Listed by:

    Jesse Price 703-667-0039,

    CENTURY 21 New Millennium,

    Co-Listing Agent: Justin T Hryckiewicz 540-207-6744,

    CENTURY 21 New Millennium

    Bought with:

    Darren Robertson, 0225208341

    Samson Properties

    Source: Bright MLS,MLS#: VAWR2015224MLS Logo

    Facts & features

    Interior

    Bedrooms & bathrooms
    • Bedrooms: 4
    • Bathrooms: 3
    • Full bathrooms: 2
    • 1/2 bathrooms: 1
    • Main level bathrooms: 1
    • Main level bedrooms: 2
    Rooms
    • Room types: Dining Room, Kitchen, Family Room, Foyer, Great Room, Laundry
    Dining room
    • Level: Main
    Dining room
    • Level: Main
    Family room
    • Level: Lower
    Foyer
    • Level: Main
    Great room
    • Level: Main
    Kitchen
    • Level: Main
    Laundry
    • Level: Lower
    Heating
    • Heat Pump, Electric
    Cooling
    • Heat Pump, Electric
    Appliances
    • Included: Microwave, Dryer, Washer, Dishwasher, Refrigerator, Ice Maker, Cooktop, Electric Water Heater
    • Laundry: Dryer In Unit, Lower Level, Washer In Unit, Laundry Room
    Features
    • Bathroom - Stall Shower, Bathroom - Tub Shower, Breakfast Area, Ceiling Fan(s), 9'+ Ceilings, Dry Wall
    • Doors: Sliding Glass, Storm Door(s)
    • Windows: Double Pane Windows
    • Basement: Full,Finished,Garage Access,Improved,Heated,Walk-Out Access
    • Number of fireplaces: 1
    • Fireplace features: Gas/Propane, Screen
    Interior area
    • Total structure area: 3,422
    • Total interior livable area: 3,422 sqft
    • Finished area above ground: 1,934
    • Finished area below ground: 1,488

    Property

    Parking
    • Total spaces: 8
    • Parking features: Garage Door Opener, Garage Faces Side, Attached, Driveway
    • Attached garage spaces: 2
    • Uncovered spaces: 6
    Accessibility
    • Accessibility features: None
    Features
    • Levels: Three
    • Stories: 3
    • Pool features: None
    Lot
    • Size: 3 Acres
    • Features: Backs to Trees, Secluded, Rural, Rear Yard, Sloped, Wooded
    Details
    • Additional structures: Above Grade, Below Grade
    • Parcel number: 31C63
    • Zoning: R
    • Special conditions: Standard

    Construction

    Type & style
    • Home type: SingleFamily
    • Architectural style: Chalet
    • Property subtype: Single Family Residence
    Materials
    • Cedar
    • Foundation: Concrete Perimeter
    • Roof: Asphalt
    Condition
    • Very Good
    • New construction: No
    • Year built: 2003

    Utilities & green energy

    • Sewer: Septic < # of BR
    • Water: Well
    • Utilities for property: Water Available

    Community & HOA

    Community
    • Security: Smoke Detector(s), Main Entrance Lock, Carbon Monoxide Detector(s)
    • Subdivision: Apple Mt Lake South
    HOA
    • Has HOA: Yes
    • HOA fee: $450 annually
    Location
    • Region: Linden

    Financial & listing details

    • Price per square foot: $184/sqft
    • Tax assessed value: $561,000
    • Annual tax amount: $3,192
    • Date on market: 8/26/2026
    • Listing agreement: Exclusive Right To Sell
    • Listing terms: Cash,Conventional,FHA,VA Loan
    • Ownership: Fee Simple
    • Road surface type: Gravel

    Price history

    DateEventPrice
    9/16/2026Sold$629,900$184/sqft
    Source: Bright MLS #VAWR2015224 Report a problem
    8/29/2026Contingent$629,900$184/sqft
    Source: Bright MLS #VAWR2015224 Report a problem
    8/26/2026Listed for sale$629,900+54%$184/sqft
    Source: Bright MLS #VAWR2015224 Report a problem
    6/17/2019Sold$409,000-0.2%$120/sqft
    Source: Public Record Report a problem
    5/15/2019Pending sale$409,900$120/sqft
    Source: Lee Beaver and Associates #VAWR136684 Report a problem
    5/11/2019Listed for sale$409,900+52.7%$120/sqft
    Source: Keller Williams Realty/Lee Beaver & Assoc. #VAWR136684 Report a problem
    7/9/2016Sold$268,500-4.1%$78/sqft
    Source: Public Record Report a problem
    6/7/2016Pending sale$279,900$82/sqft
    Source: ERA OakCrest Realty, Inc. #WR9625094 Report a problem
    4/13/2016Listed for sale$279,900-20%$82/sqft
    Source: ERA Oakcrest Realty Inc. #WR9625094 Report a problem
    1/4/2016Listing removed$349,900$102/sqft
    Source: Coldwell Banker Premier Properties #WR8648385 Report a problem
    8/13/2015Price change$349,900-10.1%$102/sqft
    Source: Coldwell Banker Premier Properties #WR8648385 Report a problem
    6/4/2015Listed for sale$389,000+1%$114/sqft
    Source: Coldwell Banker Premier Properties #WR8648385 Report a problem
    12/2/2013Listing removed$385,000$113/sqft
    Source: Avery-Hess, Realtors #WR8096872 Report a problem
    8/16/2013Price change$385,000-2.5%$113/sqft
    Source: Avery-Hess, Realtors #WR8096872 Report a problem
    6/2/2013Listed for sale$394,900+1.3%$115/sqft
    Source: Avery-Hess, Realtors #WR8096872 Report a problem
    1/10/2013Listing removed$389,900$114/sqft
    Source: Avery-Hess, Realtors #WR7923213 Report a problem
    9/9/2012Listed for sale$389,900$114/sqft
    Source: Avery-Hess, Realtors #WR7923213 Report a problem
    10/27/2011Listing removed$389,900$114/sqft
    Source: Weichert Realtors #WR7629428 Report a problem
    9/17/2011Price change$389,900-2.5%$114/sqft
    Source: Weichert Realtors #WR7629428 Report a problem
    6/18/2011Listed for sale$399,900$117/sqft
    Source: Weichert, REALTORS #WR7629428 Report a problem

    Public tax history

    YearProperty taxesTax assessment
    2025$2,687 -4.2%$561,000 +6%
    2024$2,804 +8.2%$529,100
    2023$2,593 +7%$529,100 +43.1%
    2022$2,422 $369,800
    2021$2,422 $369,800
    2020$2,422 $369,800
    2019$2,422 +11.1%$369,800 +11.9%
    2018$2,181 $330,400
    2017-- $330,400
    2016-- $330,400
    2015-- $330,400 -1.4%
    2014-- $335,000
    2013-- $335,000
    2012-- $335,000
    2011-- $335,000 -19.7%
    2010-- $417,200
    2009-- $417,200
    2008-- $417,200
    2007-- $417,200 +78.4%
    2006-- $233,900
    2005-- $233,900
    2004-- $233,900 +750.5%
    2003-- $27,500 +14.6%
    2001-- $24,000
    Find assessor info on the county website

    Neighborhood: 22642

    Nearby schools

    GreatSchools rating
    Schools provided by the listing agent
    • District: Warren County Public Schools

    Source: Bright MLS. This data may not be complete. We recommend contacting the local school district to confirm school assignments for this home.

    Get a cash offer in 3 minutes
    Find out how much your home could sell for in as little as 3 minutes with a no-obligation cash offer.
    Estimated market value
    $629,900
    Get a cash offer in 3 minutes
    Find out how much your home could sell for in as little as 3 minutes with a no-obligation cash offer.
    Estimated market value
    $629,900