Skip main navigation
Sold for $426,000
  • $426,000

    184 Ascender Dr, King, NC 27021

    5beds
    3,007sqft
    Stick/Site Built, Residential, Single Family Residence
    Built in 2022
    0.73 Acres Lot
    $426,800 Zestimate®
    $--/sqft
    $3,039 Estimated rent

    Home value

    $426,800

    Estimated sales range

    Not available

    $3,039/mo

    Zestimate® history
    Loading
    Loading...

    Owner options

    List your home for rent

    $3,039/mo

    Rent Zestimate®

    Find your next renter with Zillow Rental Manager. Plus, with online applications, you can quickly screen prospective tenants – for free.

    Learn more

    $3,039/mo

    Rent Zestimate®

    Refinance and save

    $2,658/mo

    Est. payment

    Refinancing to a lower rate could help reduce your monthly payments and save thousands over the life of the loan.

    See today's rates

    $2,658/mo

    Est. payment

    Explore your selling options

    Work with a Zillow partner agent

    Leverage their expertise and Zillow's premium Showcase listings to get your home seen by more buyers.

    Get started

    List with your own agent

    Get your home in front of millions of buyers by listing it on Zillow.

    Learn how to do it

    Sell it yourself

    Take full control of how buyers see your home on Zillow by listing For Sale by Owner (FSBO).

    List your home

    What's special

    Modern eleganceModern fixtures and finishesTimeless charmBeautiful black fencingEnsuite bathroomsPrivate backyardComfort and space
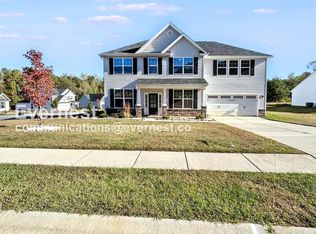
    A dream home in Pilot Bluff, doesn't come around often! 5 Bed/3 ½ Bath home with 2 options for primary suites, 1 on the main level & 1 on the 2nd, both featuring ensuite bathrooms & huge closets. This stunning home has over 3000+ sq ft of livable space, this home blends modern elegance with timeless charm, offering spacious & light-filled living. The heart of the home features an expansive open-concept living rooms, dining room, & kitchen create an ideal setting for gatherings. Large windows fill the living area natural light, creating a warm & welcoming atmosphere. This spacious home flows with ease & elegance from the heart of the home to the 4 upstairs bedrooms offering comfort & space w/oversized closets, while the bathrooms are thoughtfully designed w/ modern fixtures and finishes. This home offers option of 2 laundry rooms making it perfect for multi-generational living. The private backyard includes beautiful black fencing & triple cement slab patio.

    Zillow last checked:

    Listing updated:

    Listed by:

    Darlene Barber 336-339-7577,

    Ann Chilton Realty, Inc.

    Bought with:

    Lisa H. Simmons, 175159

    Ann Chilton Realty, Inc.

    Source: Triad MLS,MLS#: 1161700MLS LogoOriginating MLS: Winston-Salem

    Facts & features

    Interior

    Bedrooms & bathrooms
    • Bedrooms: 5
    • Bathrooms: 4
    • Full bathrooms: 3
    • 1/2 bathrooms: 1
    • Main level bathrooms: 2
    Primary bedroom
    • Level: Upper
    • Dimensions: 18.67 x 17.75
    Primary bedroom
    • Level: Main
    • Dimensions: 12 x 16.67
    Bedroom 2
    • Level: Main
    • Dimensions: 16 x 11
    Bedroom 3
    • Level: Upper
    • Dimensions: 13 x 12
    Bedroom 4
    • Level: Upper
    • Dimensions: 12.83 x 11
    Dining room
    • Level: Main
    • Dimensions: 11.92 x 12.25
    Game room
    • Level: Main
    • Dimensions: 16.67 x 22.25
    Laundry
    • Level: Main
    • Dimensions: 6.67 x 3.42
    Laundry
    • Level: Upper
    • Dimensions: 7.67 x 8.5
    Living room
    • Level: Main
    • Dimensions: 16.75 x 22.25
    Heating
    • Forced Air, Natural Gas
    Cooling
    • Central Air
    Appliances
    • Included: Microwave, Dishwasher, Electric Water Heater
    • Laundry: 2nd Dryer Connection, 2nd Washer Connection, Dryer Connection, Laundry Room, Main Level
    Features
    • Guest Quarters, Ceiling Fan(s), Pantry
    • Flooring: Carpet, Vinyl
    • Has basement: No
    • Has fireplace: No
    Interior area
    • Total structure area: 3,007
    • Total interior livable area: 3,007 sqft
    • Finished area above ground: 3,007

    Property

    Parking
    • Total spaces: 2
    • Parking features: Driveway, Garage, Attached Carport
    • Attached garage spaces: 2
    • Has carport: Yes
    • Has uncovered spaces: Yes
    Features
    • Levels: Two
    • Stories: 2
    • Pool features: None
    • Fencing: Fenced
    Lot
    • Size: 0.73 Acres
    • Features: Cleared, Not in Flood Zone
    Details
    • Additional structures: Storage
    • Parcel number: 690210379156
    • Zoning: RA
    • Special conditions: Owner Sale

    Construction

    Type & style
    • Home type: SingleFamily
    • Property subtype: Stick/Site Built, Residential, Single Family Residence
    Materials
    • Block, Vinyl Siding
    • Foundation: Slab
    Condition
    • Year built: 2022

    Utilities & green energy

    • Sewer: Public Sewer
    • Water: Public

    Community & neighborhood

    Security
    • Security features: Smoke Detector(s)
    Location
    • Region: King
    • Subdivision: Pilot Bluff

    HOA & financial

    HOA
    • Has HOA: Yes
    • HOA fee: $150 annually

    Other

    Other facts
    • Listing agreement: Exclusive Right To Sell
    • Listing terms: Cash,Conventional,FHA,VA Loan

    Price history

    DateEventPrice
    3/14/2025Sold$426,000-2.1%
    Source: Triad MLS #1161700 Report a problem
    1/9/2025Pending sale$435,000
    Source: Triad MLS #1161700 Report a problem
    1/6/2025Listed for sale$435,000
    Source: Triad MLS #1161700 Report a problem
    12/9/2024Listing removed$435,000
    Source: Triad MLS #1161700 Report a problem
    11/6/2024Listed for sale$435,000+8.8%
    Source: Triad MLS #1161700 Report a problem
    8/30/2022Sold$399,900
    Source: Triad MLS #1060759 Report a problem
    4/4/2022Pending sale$399,900
    Source: Triad MLS #1060759 Report a problem
    3/2/2022Listed for sale$399,900+263.5%
    Source: Triad MLS #1060759 Report a problem
    12/3/2021Sold$110,000$37/sqft
    Source: Public Record Report a problem

    Public tax history

    YearProperty taxesTax assessment
    2025$4,654 +14.9%$425,000 +23.8%
    2024$4,051 +4.4%$343,300
    2023$3,879 +880.9%$343,300 +880.9%
    2022$396 $35,000
    2021-- --

    Find assessor info on the county website

    Neighborhood: 27021

    Nearby schools

    GreatSchools rating
    Schools provided by the listing agent
    • Elementary: Poplar Springs
    • Middle: Chestnut Grove
    • High: West Stokes

    Source: Triad MLS. This data may not be complete. We recommend contacting the local school district to confirm school assignments for this home.

    Get a cash offer in 3 minutes
    Find out how much your home could sell for in as little as 3 minutes with a no-obligation cash offer.
    Estimated market value
    $426,800
    Get a cash offer in 3 minutes
    Find out how much your home could sell for in as little as 3 minutes with a no-obligation cash offer.
    Estimated market value
    $426,800