The attractive breezeway and deck welcome you as you enter this well loved home.The new roof (December 2023)and the freshly painted rooms offer a crisp and inviting atmosphere. The nine heating zones as well as the two mini splits will allow family members to be at a temperature to their liking in the cold months as well as the warmer months.The first floor has three of the four bedrooms. On the lower level is the fourth bedroom, as well as 2 BONUS rooms perfect for remote work offices, gym, or a playroom. You'll appreciate an extra large laundry room providing ample space for organizing and functionality. The lower level is sectioned off to allow for an in-law space or an additional bathroom or kitchenette, One of the many highlights of this home is the 36 X 18 inground swimming pool for recreation and entertaining. This lovely home is in a residential neighborhood, but is conveniently located to Memorial Drive and shopping, dining, and more. The ADT Security System is transferable.
Sold for $325,000
$325,000
184 Asselin St, Chicopee, MA 01020
4beds
1,062sqft
Single Family Residence
Built in 1960
0 Square Feet Lot
$347,900 Zestimate®
$306/sqft
$2,768 Estimated rent
Home value
$347,900
$313,000 - $386,000
$2,768/mo
Zestimate® history
Owner options
List your home for rent
$2,768/mo
Rent Zestimate®
Find your next renter with Zillow Rental Manager. Plus, with online applications, you can quickly screen prospective tenants – for free.
$2,768/mo
Rent Zestimate®
Refinance and save
$2,224/mo
Est. payment
Refinancing to a lower rate could help reduce your monthly payments and save thousands over the life of the loan.
$2,224/mo
Est. payment
Explore your selling options
Work with a Zillow partner agent
Leverage their expertise and Zillow's premium Showcase listings to get your home seen by more buyers.
Get startedList with your own agent
Get your home in front of millions of buyers by listing it on Zillow.
Learn how to do itSell it yourself
Take full control of how buyers see your home on Zillow by listing For Sale by Owner (FSBO).
List your homeWhat's special
Nine heating zonesIn-law spaceNew roofAttractive breezewayInground swimming poolTwo mini splitsFreshly painted rooms
Zillow last checked:
Listing updated:
Listed by:
Susan Apteker 413-768-1119,
Four Columns Realty, LLC 978-544-5100,
Susan Apteker 413-768-1119
Bought with:
Taylor Hildack
Keller Williams Realty
Source: MLS PIN,MLS#: 73304622
Facts & features
Interior
Bedrooms & bathrooms
- Bedrooms: 4
- Bathrooms: 1
- Full bathrooms: 1
Primary bedroom
- Features: Flooring - Wall to Wall Carpet
- Level: First
- Area: 144
- Dimensions: 12 x 12
Bedroom 2
- Features: Flooring - Hardwood
- Level: First
- Area: 130
- Dimensions: 13 x 10
Bedroom 3
- Features: Flooring - Hardwood, Attic Access
- Level: First
- Area: 130
- Dimensions: 13 x 10
Bedroom 4
- Features: Flooring - Vinyl
- Level: Basement
- Area: 156
- Dimensions: 13 x 12
Primary bathroom
- Features: Yes
Bathroom 1
- Features: Bathroom - Full, Bathroom - With Tub & Shower, Closet - Linen, Flooring - Vinyl, Laundry Chute, Lighting - Overhead
- Level: First
- Area: 70
- Dimensions: 10 x 7
Dining room
- Features: Ceiling Fan(s), Closet, Flooring - Wall to Wall Carpet
- Level: Main,First
- Area: 99
- Dimensions: 9 x 11
Kitchen
- Features: Flooring - Vinyl, Lighting - Overhead
- Level: Main,First
- Area: 90
- Dimensions: 9 x 10
Living room
- Features: Ceiling Fan(s), Flooring - Wall to Wall Carpet, Cable Hookup, High Speed Internet Hookup, Lighting - Overhead
- Level: Main,First
- Area: 154
- Dimensions: 14 x 11
Heating
- Electric Baseboard, Ductless
Cooling
- Ductless
Appliances
- Included: Electric Water Heater, Oven, Dishwasher, Disposal, Range, Dryer
- Laundry: Electric Dryer Hookup, Laundry Chute, Walk-in Storage, Washer Hookup, Lighting - Overhead, In Basement
Features
- Storage, Lighting - Overhead, Breezeway, Bonus Room, Central Vacuum
- Flooring: Wood, Vinyl, Carpet, Concrete, Hardwood, Flooring - Vinyl
- Doors: Storm Door(s)
- Windows: Storm Window(s), Screens
- Basement: Full,Finished,Walk-Out Access,Interior Entry,Concrete
- Has fireplace: No
Interior area
- Total structure area: 1,062
- Total interior livable area: 1,062 sqft
Property
Parking
- Total spaces: 3
- Parking features: Attached, Garage Door Opener, Workshop in Garage, Garage Faces Side, Paved Drive, Off Street, Driveway, Paved
- Attached garage spaces: 1
- Uncovered spaces: 2
Features
- Patio & porch: Deck, Deck - Composite, Covered
- Exterior features: Balcony / Deck, Deck, Deck - Composite, Covered Patio/Deck, Pool - Inground, Screens, Fenced Yard
- Has private pool: Yes
- Pool features: In Ground
- Fencing: Fenced/Enclosed,Fenced
Lot
- Size: 0 Square Feet
- Features: Level
Details
- Parcel number: 2510604
- Zoning: R
Construction
Type & style
- Home type: SingleFamily
- Architectural style: Ranch
- Property subtype: Single Family Residence
Materials
- Frame
- Foundation: Concrete Perimeter
- Roof: Shingle
Condition
- Year built: 1960
Utilities & green energy
- Electric: 200+ Amp Service
- Sewer: Public Sewer
- Water: Public
- Utilities for property: for Electric Range, for Electric Oven, for Electric Dryer, Washer Hookup
Community & HOA
Community
- Features: Shopping, Park, Golf, Medical Facility, Highway Access, House of Worship
HOA
- Has HOA: No
Location
- Region: Chicopee
Financial & listing details
- Price per square foot: $306/sqft
- Tax assessed value: $274,900
- Annual tax amount: $4,058
- Date on market: 11/12/2025
Price history
| Date | Event | Price |
|---|---|---|
| 2/12/2025 | Sold | $325,000-4.4%$306/sqft |
Source: MLS PIN #73304622 Report a problem | ||
| 12/12/2024 | Price change | $340,000-2.9%$320/sqft |
Source: MLS PIN #73304622 Report a problem | ||
| 10/21/2024 | Listed for sale | $350,000$330/sqft |
Source: MLS PIN #73304622 Report a problem | ||
Public tax history
| Year | Property taxes | Tax assessment |
|---|---|---|
| 2025 | $4,272 +5.3% | $281,800 +2.5% |
| 2024 | $4,058 +5.3% | $274,900 +8.1% |
| 2023 | $3,854 +3.6% | $254,400 +16.2% |
| 2022 | $3,721 +4.8% | $219,000 +8.6% |
| 2021 | $3,552 +0% | $201,700 +2.5% |
| 2020 | $3,552 +4.3% | $196,700 +3.7% |
| 2019 | $3,405 +3.2% | $189,600 +5.2% |
| 2018 | $3,301 +5.7% | $180,300 -0.1% |
| 2017 | $3,124 -0.3% | $180,500 -2.6% |
| 2016 | $3,133 +7% | $185,300 +11% |
| 2015 | $2,929 +100% | $167,000 |
| 2014 | $1,465 -43.2% | $167,000 +2% |
| 2013 | $2,578 -5.3% | $163,800 -10.1% |
| 2012 | $2,722 +1.8% | $182,300 |
| 2011 | $2,673 +4.4% | $182,300 -3% |
| 2010 | $2,561 -2.2% | $187,900 -5.2% |
| 2009 | $2,618 +6.3% | $198,300 -0.5% |
| 2008 | $2,462 +3.8% | $199,200 +7.2% |
| 2007 | $2,372 +3.4% | $185,900 +6.1% |
| 2006 | $2,293 +6.8% | $175,200 +11.3% |
| 2005 | $2,147 +1.8% | $157,400 +30.1% |
| 2004 | $2,109 +2.9% | $121,000 |
| 2003 | $2,050 +4.8% | $121,000 +3% |
| 2000 | $1,956 | $117,500 |
Find assessor info on the county website
Neighborhood: 01020
Nearby homes
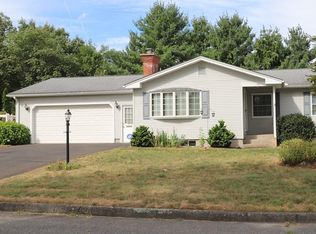
- $350,0002 bd2 ba1.1k sqft176 Asselin St, Chicopee, MA 01020Sold
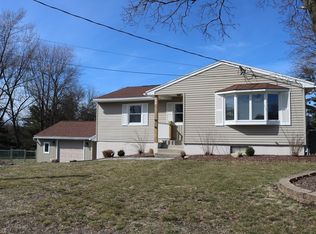
- $345,0003 bd2 ba1.2k sqft190 Asselin St, Chicopee, MA 01020Sold
- $354,3003 bd2 ba1.2k sqft193 Asselin St, Chicopee, MA 01020Off Market
- $352,8003 bd2 ba1.1k sqft59 Jamrog Dr, Chicopee, MA 01020Off Market
- $312,6003 bd1 ba1.1k sqft198 Asselin St, Chicopee, MA 01020Off Market
- $336,1003 bd1 ba1.1k sqft161 Asselin St, Chicopee, MA 01020Off Market
- $330,4003 bd1 ba1.1k sqft168 Asselin St, Chicopee, MA 01020Off Market
- $343,3003 bd1 ba1.2k sqft69 Jamrog Dr, Chicopee, MA 01020Off Market
Nearby schools
GreatSchools rating
- 6/10BowieGrades: PK-5Distance: 0.8 mi
- 4/10Fairview Middle SchoolGrades: 6-8Distance: 3.3 mi
- 3/10Chicopee Comprehensive High SchoolGrades: 9-12Distance: 1.4 mi
Schools provided by the listing agent
- Elementary: Striber
- Middle: Bellany
- High: Chicopee Comp
Source: MLS PIN. This data may not be complete. We recommend contacting the local school district to confirm school assignments for this home.
Sell for more on Zillow
Get a Zillow Showcase℠ listing at no additional cost and you could sell for .
$347,900
2% more
+$6,958
With Zillow Showcase(estimated)
$354,858
Sell for more on Zillow
Get a Zillow Showcase℠ listing at no additional cost and you could sell for .
$347,900
2% more
+$6,958
With Zillow Showcase(estimated)
$354,858
- Massachusetts
- Hampden County
- Chicopee
- 01020
- 184 Asselin St
