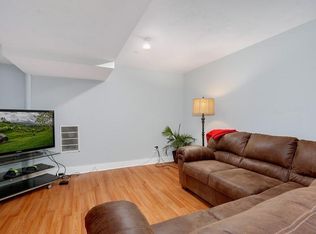
Ideally located on South Boston's sought-after West Side, this spacious 2-bedroom, 1.5-bath duplex offers over 1,000 square feet of thoughtfully designed living space. Enjoy the convenience of a deeded parking space, private storage room, and dual private balconies. The open-concept main level features a sun-filled living area with bay windows, hardwood floors, surround sound wiring, a renovated kitchen with granite countertops, subway tile backsplash, breakfast bar, stainless steel appliances, and a convenient half bath. Upstairs, you'll find two generously sized bedrooms, including a primary bedroom with a gas fireplace, custom California Closets, and direct access to a private balcony. Additional highlights include central heating and air conditioning with Nest thermostat, in-unit laundry, custom closet systems throughout, intercom entry, and abundant storage. Located just minutes from West Broadway, Foodie's Market, local restaurants, fitness studios, shops, the Broadway Red Line T
Pending
$819,000
184 Athens St #3, South Boston, MA 02127
2beds
1,064sqft
Condominium, Townhouse
Built in 2000
1,064 Square Feet Lot
$790,600 Zestimate®
$770/sqft
$357/mo HOA
What's special
In-unit laundryBreakfast barOpen-concept main levelHardwood floorsRenovated kitchenTwo generously sized bedroomsGranite countertops
- 84 days
- 81
- 0
Zillow last checked:
Listing updated:
Listed by:
Sean McLaughlin 203-214-4848,
SelectRE Boston 617-777-6109,
Declan O'Toole 617-777-6109
Source: MLS PIN,MLS#: 73533178
Facts & features
Interior
Bedrooms & bathrooms
- Bedrooms: 2
- Bathrooms: 2
- Full bathrooms: 1
- 1/2 bathrooms: 1
Primary bedroom
- Features: Ceiling Fan(s), Flooring - Hardwood, Balcony / Deck
- Level: Third
- Area: 168
- Dimensions: 12 x 14
Bedroom 2
- Features: Ceiling Fan(s), Flooring - Hardwood
- Level: Third
- Area: 160
- Dimensions: 10 x 16
Bathroom 1
- Features: Bathroom - Full
- Level: Third
- Area: 50
- Dimensions: 5 x 10
Bathroom 2
- Features: Bathroom - Half
- Level: Second
- Area: 15
- Dimensions: 5 x 3
Dining room
- Features: Flooring - Hardwood
- Level: Second
- Area: 144
- Dimensions: 12 x 12
Kitchen
- Features: Flooring - Hardwood, Balcony / Deck
- Level: Second
- Area: 84
- Dimensions: 7 x 12
Living room
- Features: Flooring - Hardwood, Window(s) - Bay/Bow/Box
- Level: Second
- Area: 144
- Dimensions: 12 x 12
Heating
- Forced Air
Cooling
- Central Air
Appliances
- Included: Range, Dishwasher, Disposal, Refrigerator, Washer, Dryer
- Laundry: Third Floor, In Unit
Features
- Flooring: Wood, Tile
- Has basement: No
- Number of fireplaces: 1
- Fireplace features: Master Bedroom
Interior area
- Total structure area: 1,064
- Total interior livable area: 1,064 sqft
- Finished area above ground: 1,064
Property
Parking
- Total spaces: 1
- Parking features: Deeded
- Uncovered spaces: 1
Features
- Entry location: Unit Placement(Upper)
- Patio & porch: Deck
- Exterior features: Deck, Balcony
- Waterfront features: 1/2 to 1 Mile To Beach
Lot
- Size: 1,064 Square Feet
Details
- Parcel number: W:06 P:01419 S:022,4142042
- Zoning: CD
Construction
Type & style
- Home type: Townhouse
- Property subtype: Condominium, Townhouse
Materials
- Frame
- Roof: Rubber
Condition
- Year built: 2000
Utilities & green energy
- Sewer: Public Sewer
- Water: Public
Community & HOA
Community
- Features: Public Transportation, Shopping, Park
HOA
- Amenities included: Storage
- Services included: Water, Sewer, Insurance, Maintenance Structure, Maintenance Grounds, Snow Removal, Trash
- HOA fee: $357 monthly
Location
- Region: South Boston
Financial & listing details
- Price per square foot: $770/sqft
- Tax assessed value: $755,700
- Annual tax amount: $8,751
- Date on market: 7/6/2026
Estimated market value
$790,600
$751,000 - $830,000
$4,338/mo
Price history
| Date | Event | Price |
|---|---|---|
| 8/28/2026 | Pending sale | $819,000$770/sqft |
Source: MLS PIN #73533178 Report a problem | ||
| 6/10/2026 | Listed for sale | $819,000+99.8%$770/sqft |
Source: MLS PIN #73533178 Report a problem | ||
| 6/24/2005 | Sold | $410,000+34.4%$385/sqft |
Source: LINK #46100 Report a problem | ||
| 2/28/2001 | Sold | $305,000$287/sqft |
Source: Public Record Report a problem | ||
Public tax history
| Year | Property taxes | Tax assessment |
|---|---|---|
| 2025 | $8,751 +9.4% | $755,700 +3% |
| 2024 | $8,001 +4.5% | $734,000 +3% |
| 2023 | $7,653 +1.7% | $712,600 +3% |
| 2022 | $7,527 +2% | $691,800 |
| 2021 | $7,382 +4.6% | $691,800 +3.5% |
| 2020 | $7,058 +8.2% | $668,400 +8% |
| 2019 | $6,524 +6.6% | $619,000 +6% |
| 2018 | $6,120 +561% | $584,000 +8% |
| 2017 | $926 -83.7% | $540,700 +5% |
| 2016 | $5,665 +4.7% | $515,000 +15.2% |
| 2015 | $5,413 +11.5% | $447,000 +21% |
| 2013 | $4,854 +11.8% | $369,400 +11% |
| 2012 | $4,340 +1.9% | $332,800 |
| 2011 | $4,257 +4.7% | $332,800 -2.7% |
| 2010 | $4,065 +6.6% | $342,200 -4.6% |
| 2009 | $3,812 -3.1% | $358,600 |
| 2008 | $3,934 -1.5% | $358,600 -1.3% |
| 2007 | $3,994 | $363,400 |
Find assessor info on the county website
Monthly payment
Est. payment
Payment breakdown
Explore the cost of this home by adjusting the details. Changes won't be saved.Climate risks
Neighborhood: South Boston



Similar homes
- $725,0002 bd1 ba848 sqft12 I St #1, South Boston, MA 02127For Sale
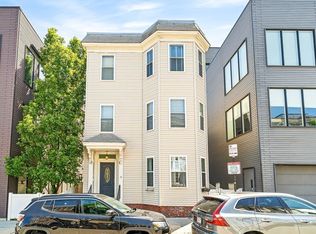 MLS ID #73582119, Le Cao, BA Property & Lifestyle Advisors. MLS PIN
 - $885,0003 bd2 ba1.2k sqft161 Dorchester Street Condominium Trust, South Boston, MA 02127For Sale
 MLS ID #73578054, Shane Hayes, SelectRE Boston. MLS PIN
 - $895,0002 bd2 ba1k sqft605 E Broadway Unit 301, Boston, MA 02127For Sale
 MLS ID #73541100, Dodge Tucker, Tucker Real Estate Advisors, Inc.. MLS PIN
 - $849,0002 bd1 ba946 sqft2 Monument Square Condominium, Charlestown, MA 02129For Sale
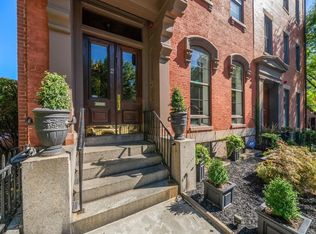 MLS ID #73578274, Nancy Roth, Gibson Sotheby's International Realty. MLS PIN
