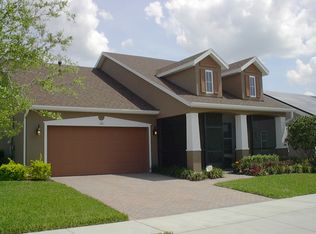
Welcome to this HIGHLY MAINTAINED, ENERGY EFFICIENT, SOLAR-powered home with NEW A/C in the fall of 2022, RADIANT BARRIER in the roof, DOUBLE PANE WINDOWS and NATURAL GAS. The home sits on a PREMIUM WIDE HOMESITE, overlooks an EXPANSIVE CONSERVATION VIEW and has NO REAR NEIGHBORS. The footprint of the home features a 2 ½ GARAGE with epoxy finish, SPLIT 2 BEDROOMS, 2 BATHS, plus a DEN and an EXTENDED ROOF-COVERED AND SCREENED LANAI. The PAVER DRIVEWAY and WALKWAY lead to the inviting SCREENED FRONT PORCH and GLASS DOOR with SIDE LIGHT. OPTIONS were carefully CHOSEN with a PROFESSIONAL DESIGN TEAM making this home truly EXCEPTIONAL. Enter and you will be impressed with the DESIGNER TILED FOYER, CUSTOM ARCHES, HIGH CEILINGS, CROWN MOLDING, OVERSIZED DOORS and BASEBOARDS. Your 42” KITCHEN CABINETS feature CROWN MOLDING, UNDERLIGHTING, POT AND PANS DRAWERS and PULL OUTS. GRANITE COUNTERTOPS, STAINLESS STEEL APPLIANCES, DESIGNER TILED BACKSPLASH, GAS RANGE, PREP ISLAND and a GENEROUS PANTRY grace your work and entertainment area. The WELL-DESIGNED OPEN CONCEPT of LIVING and DINING ROOMS are flooded with NATURAL LIGHT, GENEROUS IN SIZE to accommodate oversized furniture, has a SCENIC VIEW plus has BUILT IN SURROUND-SOUND in the living room. Your DEN/OFFICE/FLEX SPACE is adjacent to the living and dining rooms and the ideal space to fit your needs. A special surprise awaits you as you open the OVERSIZED TRIPLE SLIDERS to the SCREENED and EXTENDED ROOF-COVERED LANAI. Here you will find an OUTDOOR KITCHEN with REFRIGERATOR, a FOUR-BURNER GAS GRILL WITH ROTISSERIE, an OUTDOOR TV CABINET, PAVER FLOOR, ROLL-UP BLINDS, Ceiling FANS and SURROUND SOUND. Your PRIMARY BEDROOM is GENEROUS IN SIZE with the bonus of an EXTENDED SUITE CLOSET with CUSTOM CABINETRY and SHELVING like none other! The PRIMARY BATHROOM has DUAL SINK VANITIES, GRANITE COUNTERTOPS, FRAMELESS GLASS ENCLOSED SHOWER with BENCH, SOAKING TUB with SEPARATE WATER CLOSET. The GUEST BEDROOM has character with an ARCHED SPACE for a desk, vanity, additional storage or to display your memorabilia. The GUEST BATHROOM is just outside the door and features a DESIGNER TILED TUB/SHOWER combo with LISTELLO. Check out the UTILITY/FLEX SPACE that leads to the garage. It includes CABINETRY, DESK SPACE, plenty of WORKSPACE and room for a wine cooler. Trilogy Cascades of Groveland is a guard gated community centered around the 57,000 square ft. Magnolia House and focuses on exercise and entertainment. A full-service restaurant and bar, two gyms, indoor and outdoor pools, spas, a walking trail, dog park, tennis, pickle, and bocce ball await you. 50+ clubs, concerts, shows, demonstration kitchen, massage room, dance studio, poker lounge, golf simulator, billiards and more add to living your desired lifestyle. The HOA monthly fees include lawn/shrub maintenance, basic cable, internet with landline, home security monitoring, streetlights, street maintained gated front entrance and clubhouse amenities. Call now for your private showing.
Sold for $488,500
Zillow last checked:
Listing updated:
Bought with:
Tricia Fornash
FLORIDA PLUS REALTY, LLC
Source: Stellar MLS,MLS#: G5083631 Originating MLS: Lake and Sumter
Originating MLS: Lake and Sumter
Price history
| Date | Event | Price |
|---|---|---|
| 3/19/2025 | Sold | $488,500-2.1%$225/sqft |
Source:  Stellar MLS #G5083631 Report a problem Stellar MLS #G5083631 Report a problem | ||
| 2/2/2025 | Pending sale | $499,000$230/sqft |
Source: Stellar MLS #G5083631 Report a problem | ||
| 11/18/2024 | Price change | $499,000-3.1%$230/sqft |
Source: Stellar MLS #G5083631 Report a problem | ||
| 9/17/2024 | Price change | $515,000-3.7%$237/sqft |
Source: Stellar MLS #G5083631 Report a problem | ||
| 8/8/2024 | Price change | $535,000-1.8%$246/sqft |
Source: Stellar MLS #G5083631 Report a problem | ||
| 6/24/2024 | Listed for sale | $545,000-4.4%$251/sqft |
Source: Stellar MLS #G5083631 Report a problem | ||
| 6/19/2024 | Listing removed | -- |
Source: Stellar MLS #G5079486 Report a problem | ||
| 3/10/2024 | Listed for sale | $570,000+107%$263/sqft |
Source: Stellar MLS #G5079486 Report a problem | ||
| 9/4/2013 | Sold | $275,400$127/sqft |
Source: Public Record Report a problem | ||
Nearby homes
Get a cash offer in 3 minutes
Find out how much your home could sell for in as little as 3 minutes with a no-obligation cash offer.
Estimated market value
$476,000
