Skip main navigation
Closed
  • $419,740

    184 Bee Tree Blvd, Summerville, SC 29486

    4beds
    1,774sqft
    Single Family Residence
    Built in 2026
    6,534 Square Feet Lot
    $419,400 Zestimate®
    $237/sqft
    $2,396 Estimated rent

    Home value

    $419,400

    $398,000 - $440,000

    $2,396/mo

    Zestimate® history
    Loading
    Loading...

    Owner options

    List your home for rent

    $2,396/mo

    Rent Zestimate®

    Find your next renter with Zillow Rental Manager. Plus, with online applications, you can quickly screen prospective tenants – for free.

    Learn more

    $2,396/mo

    Rent Zestimate®

    Refinance and save

    $2,507/mo

    Est. payment

    Refinancing to a lower rate could help reduce your monthly payments and save thousands over the life of the loan.

    See today's rates

    $2,507/mo

    Est. payment

    Explore your selling options

    Work with a Zillow partner agent

    Leverage their expertise and Zillow's premium Showcase listings to get your home seen by more buyers.

    Get started

    List with your own agent

    Get your home in front of millions of buyers by listing it on Zillow.

    Learn how to do it

    Sell it yourself

    Take full control of how buyers see your home on Zillow by listing For Sale by Owner (FSBO).

    List your home

    What's special

    Welcoming foyerModern finishesWalk-in pantryWell-appointed en-suite bathOpen floorplanCentrally located laundry roomGranite countertops
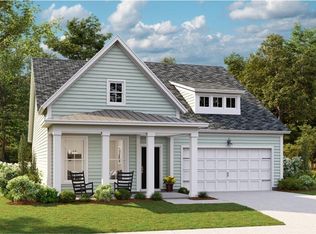
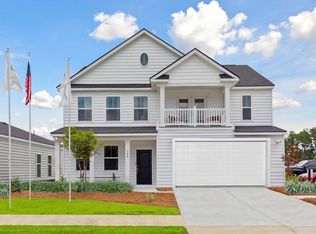
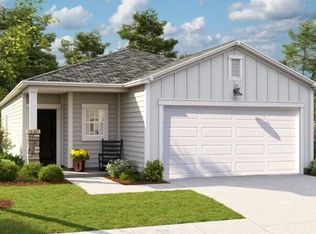
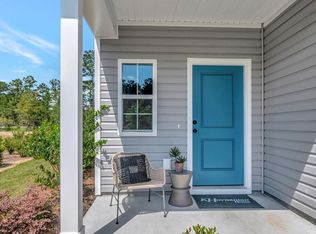
    Spacious 4 Bedroom Home in Pine Hills - Open Floorplan, Private Owner's Suite & Modern FinishesWelcome to 184 Bee Tree Boulevard, where comfort meets an easy, well-connected lifestyle in Pine Hills at Cane Bay. This inviting community is loved for its thoughtful layouts and resort-style amenities, all just minutes from shopping, dining, medical care, and I-26. Residents enjoy three community pools, including a two-story water slide, nearby parks, and access to even more neighborhood features. Stepping inside, the Cali floorplan immediately feels open and functional, with a welcoming foyer that leads you into the heart of the home. The layout is designed with both everyday living and entertaining in mind, creating a seamless flow between the kitchen, dining area, and spacious living room. At the center of the home, the kitchen serves as a natural gathering place, featuring stainless steel appliances, granite countertops, a walk-in pantry, and a large island perfect for casual meals or hosting. The kitchen overlooks the dining area and living room, allowing for effortless connection across the main living spaces. From here, sliding doors lead to a covered patio, extending your living space outdoors and offering an ideal spot to relax or entertain. The owner's suite is privately positioned at the back of the home for added comfort. This retreat includes a well-appointed en-suite bath and an oversized walk-in closet, thoughtfully separated from the secondary bedrooms to create a quiet, personal space. Toward the front of the home, two secondary bedrooms are grouped together and share a full bathroom, making them perfect for family or guests. Just off the main hallway, a fourth bedroom adds flexibility and can easily function as a home office, den, or creative space depending on your needs. The centrally located laundry room and convenient access to the two-car garage enhance the home's everyday practicality. Pine Hills offers a peaceful yet connected lifestyle, and 193 Bee Tree Boulevard is designed to make the most of it with a layout that balances openness, privacy, and flexibility. Square footage is approximate. Photos are for illustrative purposes only; features, options, colors, and selections may vary.

    Zillow last checked:

    Listing updated:

    Listed by:

    D R Horton Inc

    Bought with:

    The Boulevard Company

    Source: CTMLS,MLS#: 26015140MLS Logo

    Facts & features

    Interior

    Bedrooms & bathrooms
    • Bedrooms: 4
    • Bathrooms: 2
    • Full bathrooms: 2
    Rooms
    • Room types: Family Room, Living/Dining Combo, Eat-In-Kitchen, Family, Foyer, Laundry, Pantry
    Heating
    • Natural Gas
    Cooling
    • Central Air
    Appliances
    • Laundry: Washer Hookup, Laundry Room
    Features
    • Ceiling - Smooth, High Ceilings, Kitchen Island, Walk-In Closet(s), Eat-in Kitchen, Entrance Foyer, Pantry
    • Flooring: Luxury Vinyl
    • Windows: Thermal Windows/Doors, Window Treatments
    • Has fireplace: No
    Interior area
    • Total structure area: 1,774
    • Total interior livable area: 1,774 sqft

    Property

    Parking
    • Total spaces: 1
    • Parking features: Garage
    • Garage spaces: 1
    Features
    • Levels: One
    • Stories: 1
    • Patio & porch: Patio, Front Porch
    Lot
    • Size: 6,534 Square Feet
    • Features: 0 - .5 Acre, Level
    Details
    • Special conditions: 10 Yr Warranty

    Construction

    Type & style
    • Home type: SingleFamily
    • Architectural style: Ranch,Traditional
    • Property subtype: Single Family Residence
    Materials
    • Vinyl Siding
    • Foundation: Slab
    • Roof: Fiberglass
    Condition
    • New construction: Yes
    • Year built: 2026
    Details
    • Warranty included: Yes

    Utilities & green energy

    • Sewer: Public Sewer
    • Water: Public
    • Utilities for property: BCW & SA, Berkeley Elect Co-Op, Dominion Energy
    Green energy
    • Green verification: HERS Index Score

    Community & HOA

    Community
    • Features: Pool, Trash
    • Subdivision: Cane Bay Plantation
    Location
    • Region: Summerville

    Financial & listing details

    • Price per square foot: $237/sqft
    • Date on market: 5/26/2026
    • Listing terms: Cash,Conventional,FHA,USDA Loan,VA Loan

    Price history

    DateEventPrice
    8/27/2026Sold$419,740$237/sqft
    Source: CTMLS #26015140 Report a problem
    7/20/2026Pending sale$419,740$237/sqft
    Source: CTMLS #26015140 Report a problem
    7/16/2026Price change$419,740+0.2%$237/sqft
    Source: CTMLS #26015140 Report a problem
    6/23/2026Price change$418,740+0.7%$236/sqft
    Source: CTMLS #26015140 Report a problem
    6/20/2026Price change$415,740-2.9%$234/sqft
    Source: CTMLS #26015140 Report a problem
    5/29/2026Listed for sale$428,140$241/sqft
    Source: CTMLS #26015140 Report a problem
    5/26/2026Pending sale$428,140$241/sqft
    Source: CTMLS #26015140 Report a problem

    Public tax history

    Tax history is unavailable.

    Neighborhood: 29486

    Nearby schools

    GreatSchools rating
    Schools provided by the listing agent
    • Elementary: Whitesville
    • Middle: Berkeley
    • High: Berkeley

    Source: CTMLS. This data may not be complete. We recommend contacting the local school district to confirm school assignments for this home.

    Get a cash offer in 3 minutes
    Find out how much your home could sell for in as little as 3 minutes with a no-obligation cash offer.
    Estimated market value
    $419,400
    Get a cash offer in 3 minutes
    Find out how much your home could sell for in as little as 3 minutes with a no-obligation cash offer.
    Estimated market value
    $419,400