Charming Woodland Retreat at 184 Blizzard Lane. ***Now offered at a compelling new price — the perfect moment to make this retreat yours. Nestled on 1.46 peaceful, wooded acres, this fully furnished 2-bedroom, 2.5-bathroom cottage offers the perfect blend of cozy charm and thoughtful design. Whether you’re seeking a relaxing weekend escape or a full-time sanctuary, this home delivers. Step into the bright, eat-in kitchen with space for a generous dining table — ideal for hosting dinners, game nights, or morning coffee with a view. Just a few steps down, the sunken great room welcomes you with soaring windows and serene forest views. A ceiling fan and abundant natural light amplify the sense of space, while the layout invites conversation and connection. The home features a unique split-floor plan offering privacy and comfort. The primary suite sits a few steps above the main living area and includes its own full bath. The second bedroom also has a private bathroom — perfect for guests or shared living. A bonus room, formerly a screened-in porch, has been enclosed and transformed into a cozy and inviting space for gathering or relaxing. It also houses the laundry area and a convenient half bath. From here, a landing just outside the sliding door leads down to a screened-in porch, perfectly situated for peaceful moments and woodland views. At $289,900, this inviting cottage comes with a Class B membership to The Woods, granting access to a wealth of amenities. Furnishings convey, making your move-in effortless. This is more than a cottage — it’s a peaceful, personality-filled haven just waiting to be loved. Schedule your showing today.
Sold for $299,000
$299,000
184 Blizzard Ln, Hedgesville, WV 25427
2beds
1,492sqft
Single Family Residence
Built in 1984
1.46 Acres Lot
$305,700 Zestimate®
$200/sqft
$2,259 Estimated rent
Home value
$305,700
$275,000 - $339,000
$2,259/mo
Zestimate® history
Owner options
List your home for rent
$2,259/mo
Rent Zestimate®
Find your next renter with Zillow Rental Manager. Plus, with online applications, you can quickly screen prospective tenants – for free.
$2,259/mo
Rent Zestimate®
Refinance and save
$1,838/mo
Est. payment
Refinancing to a lower rate could help reduce your monthly payments and save thousands over the life of the loan.
$1,838/mo
Est. payment
Explore your selling options
Work with a Zillow partner agent
Leverage their expertise and Zillow's premium Showcase listings to get your home seen by more buyers.
Get startedList with your own agent
Get your home in front of millions of buyers by listing it on Zillow.
Learn how to do itSell it yourself
Take full control of how buyers see your home on Zillow by listing For Sale by Owner (FSBO).
List your homeWhat's special
Woodland viewsSerene forest viewsSplit-floor planCozy charmBright eat-in kitchenPeaceful momentsPrivacy and comfort
Zillow last checked:
Listing updated:
Listed by:
Dana Clowser 304-754-3358,
Potomac Valley Properties, Inc.,
Co-Listing Agent: Lorie J Poole 304-676-8976,
Potomac Valley Properties, Inc.
Bought with:
Andrew Fultz, RSR005754
Samson Properties
Source: Bright MLS,MLS#: WVBE2040516
Facts & features
Interior
Bedrooms & bathrooms
- Bedrooms: 2
- Bathrooms: 3
- Full bathrooms: 2
- 1/2 bathrooms: 1
- Main level bathrooms: 2
- Main level bedrooms: 1
Rooms
- Room types: Living Room, Kitchen, Sun/Florida Room, Laundry
Kitchen
- Features: Cathedral/Vaulted Ceiling, Granite Counters, Double Sink, Flooring - Vinyl, Eat-in Kitchen, Kitchen Island
- Level: Main
Laundry
- Level: Main
Living room
- Features: Cathedral/Vaulted Ceiling, Fireplace - Wood Burning, Flooring - Carpet, Fireplace - Electric
- Level: Main
Screened porch
- Features: Ceiling Fan(s)
- Level: Main
Other
- Features: Attached Bathroom, Flooring - Carpet, Fireplace - Electric
- Level: Main
Heating
- Baseboard, Electric
Cooling
- Window Unit(s), Electric
Appliances
- Included: Microwave, Refrigerator, Oven/Range - Electric, Washer, Dryer, Electric Water Heater
- Laundry: Has Laundry, Laundry Room
Features
- Bathroom - Tub Shower, Ceiling Fan(s), Combination Kitchen/Living, Exposed Beams, Open Floorplan, Eat-in Kitchen, Vaulted Ceiling(s), Paneled Walls
- Flooring: Carpet, Vinyl
- Doors: Sliding Glass, Insulated
- Windows: Double Pane Windows, Window Treatments
- Has basement: No
- Number of fireplaces: 2
- Fireplace features: Wood Burning, Electric
Interior area
- Total structure area: 1,492
- Total interior livable area: 1,492 sqft
- Finished area above ground: 1,492
- Finished area below ground: 0
Property
Parking
- Total spaces: 4
- Parking features: Gravel, Driveway
- Uncovered spaces: 4
Accessibility
- Accessibility features: None
Features
- Levels: Multi/Split,Two
- Stories: 2
- Patio & porch: Screened, Porch, Deck, Screened Porch
- Pool features: Community
- Has view: Yes
- View description: Trees/Woods
Lot
- Size: 1.46 Acres
- Features: Backs to Trees, PUD
Details
- Additional structures: Above Grade, Below Grade
- Parcel number: 04 12L006900000000
- Zoning: 101
- Special conditions: Standard
Construction
Type & style
- Home type: SingleFamily
- Property subtype: Single Family Residence
Materials
- T-1-11
- Foundation: Crawl Space, Pillar/Post/Pier
- Roof: Shingle
Condition
- Very Good
- New construction: No
- Year built: 1984
Details
- Builder model: Hillsider
- Builder name: PVP
Utilities & green energy
- Electric: 200+ Amp Service
- Sewer: On Site Septic
- Water: Public
- Utilities for property: Above Ground, DSL, LTE Internet Service
Community & HOA
Community
- Features: Pool
- Subdivision: The Woods
HOA
- Has HOA: Yes
- Amenities included: Basketball Court, Beauty Salon, Fitness Center, Spa/Hot Tub, Laundry, Meeting Room, Lake, Indoor Pool, Pool, Racquetball, Shuffleboard Court, Tennis Court(s), Tot Lots/Playground, Water/Lake Privileges
- Services included: Management, Road Maintenance, Snow Removal, Trash
- HOA fee: $67 monthly
- HOA name: THE WOODS HOMEOWNERS ASSOCIAITON
Location
- Region: Hedgesville
- Municipality: Town Of Hedgesville
Financial & listing details
- Price per square foot: $200/sqft
- Tax assessed value: $150,300
- Annual tax amount: $1,049
- Date on market: 5/30/2025
- Listing agreement: Exclusive Right To Sell
- Listing terms: Cash,Conventional,FHA,USDA Loan,VA Loan
- Inclusions: Turn Key.
- Ownership: Fee Simple
- Road surface type: Paved
Price history
| Date | Event | Price |
|---|---|---|
| 10/30/2025 | Sold | $299,000+3.1%$200/sqft |
Source:  Bright MLS #WVBE2040516 Report a problem Bright MLS #WVBE2040516 Report a problem | ||
| 10/28/2025 | Pending sale | $289,900$194/sqft |
Source: Bright MLS #WVBE2040516 Report a problem | ||
| 10/6/2025 | Contingent | $289,900$194/sqft |
Source: Bright MLS #WVBE2040516 Report a problem | ||
| 10/4/2025 | Price change | $289,900-9.4%$194/sqft |
Source: Bright MLS #WVBE2040516 Report a problem | ||
| 8/10/2025 | Price change | $319,900-3%$214/sqft |
Source: Bright MLS #WVBE2040516 Report a problem | ||
| 5/30/2025 | Listed for sale | $329,900+230.2%$221/sqft |
Source: Bright MLS #WVBE2040516 Report a problem | ||
| 11/8/2010 | Listing removed | $99,900$67/sqft |
Source: Tri-State Homebuyer & Realty Services #BE7315644 Report a problem | ||
| 10/3/2010 | Price change | $99,900-13.1%$67/sqft |
Source: Tri-State Homebuyer & Realty Services #BE7315644 Report a problem | ||
| 5/14/2010 | Price change | $114,900-8%$77/sqft |
Source: Tri-State Homebuyer & Realty Services #BE7315644 Report a problem | ||
| 4/22/2010 | Listed for sale | $124,900$84/sqft |
Source: Tri-State Homebuyer & Realty Services #BE7315644 Report a problem | ||
Public tax history
| Year | Property taxes | Tax assessment |
|---|---|---|
| 2025 | $1,525 +8.5% | $125,460 +9.5% |
| 2024 | $1,406 +5.5% | $114,600 +8.6% |
| 2023 | $1,333 +27% | $105,480 +17% |
| 2022 | $1,050 | $90,180 +6.7% |
| 2021 | -- | $84,540 +4.8% |
| 2020 | -- | $80,700 -3.7% |
| 2019 | $991 +2.3% | $83,820 +2.5% |
| 2018 | $968 +0.5% | $81,780 +1.1% |
| 2017 | $964 +1.8% | $80,880 +2.7% |
| 2016 | $947 -1.6% | $78,720 +1% |
| 2015 | $962 +10.8% | $77,940 +11.1% |
| 2014 | $868 +34.1% | $70,140 +8.4% |
| 2013 | $648 | $64,680 +23.3% |
| 2012 | $648 -45.5% | $52,440 -45.8% |
| 2011 | $1,188 -5.3% | $96,780 -7.6% |
| 2010 | $1,253 -0.6% | $104,760 -6.9% |
| 2009 | $1,261 +1.6% | $112,560 |
| 2008 | $1,241 -0.4% | $112,560 -0.2% |
| 2007 | $1,246 +16.5% | $112,740 +20.1% |
| 2006 | $1,070 +17.4% | $93,840 +23.9% |
| 2005 | $911 | $75,720 +32.1% |
| 2004 | -- | $57,300 |
| 2003 | -- | $57,300 |
Find assessor info on the county website
Neighborhood: 25427
Nearby homes
- $379,9003 bd2 ba1.3k sqft88 Snowflake Ln, Hedgesville, WV 25427Off Market
- $259,5002 bd1 ba1k sqft126 Blizzard Ln, Hedgesville, WV 25427Sold
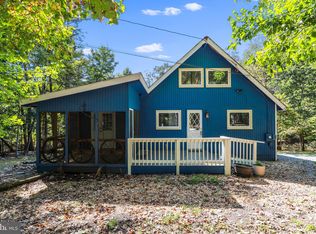
- $314,5003 bd2 ba1.1k sqft208 Blizzard Ln, Hedgesville, WV 25427Off Market
- $294,6002 bd2 ba1.1k sqft205 Blizzard Ln, Hedgesville, WV 25427Off Market
- $319,2003 bd2 ba1.2k sqft87 Snowflake Ln, Hedgesville, WV 25427Off Market
- $283,1002 bd2 ba942 sqft135 Blizzard Ln, Hedgesville, WV 25427Off Market
- $269,8002 bd2 ba1k sqft86 Snowflake Ln, Hedgesville, WV 25427Off Market
- $299,2003 bd2 ba1k sqft227 Blizzard Ln, Hedgesville, WV 25427Off Market
Nearby schools
GreatSchools rating
- 7/10Tomahawk Intermediate SchoolGrades: 3-5Distance: 3.6 mi
- 7/10Hedgesville Middle SchoolGrades: 6-8Distance: 5.1 mi
- 4/10Hedgesville High SchoolGrades: 9-12Distance: 6 mi
Schools provided by the listing agent
- District: Berkeley County Schools
Source: Bright MLS. This data may not be complete. We recommend contacting the local school district to confirm school assignments for this home.
Get a cash offer in 3 minutes
Find out how much your home could sell for in as little as 3 minutes with a no-obligation cash offer.
Estimated market value
$305,700
Get a cash offer in 3 minutes
Find out how much your home could sell for in as little as 3 minutes with a no-obligation cash offer.
Estimated market value
$305,700
- West Virginia
- Berkeley County
- Hedgesville
- 25427
- 184 Blizzard Ln
Nearby cities
Nearby zip codes
Other Hedgesville Topics
