Rare find! Pretty countryside cape has 2 story apartment in detached garage! Additional 1.98 acre house lot & 4 acre lot with heavy equipment, 2 story garage w/ 14' height doors may be negotiated. (NOT INCLUDED) This builders' own home has quality construction & upgrades not normally seen. Massive cabinet packed cherry kitchen has room to sit everyone at 1 table. Double doors in kit. step onto huge deck with pergola. New 5 BR septic installed. 4 room apt has office, laundry room/storage on 1st floor. The 2nd fl has high ceilings & open, full kitchen/LR, BR & bath. Apt has it's own private deck! Wood furnace, built-ins, new furnace, generator switch, workshop walks out to side yard. The She shed is adorable w/ whitewash & Andersen windows! 4th BR of home now a Laundry rm. Laundry hookups still in low level if you need a 1st fl br in home. Pretty perennials & stone walls. See paperclip for more info. Being subdivided from lg lot. Immediate occupancy of home
Sold for $693,000
$693,000
184 Burlingame Rd, Charlton, MA 01507
5beds
3,543sqft
Single Family Residence
Built in 1985
1.65 Acres Lot
$716,700 Zestimate®
$196/sqft
$2,702 Estimated rent
Home value
$716,700
$659,000 - $781,000
$2,702/mo
Zestimate® history
Owner options
List your home for rent
$2,702/mo
Rent Zestimate®
Find your next renter with Zillow Rental Manager. Plus, with online applications, you can quickly screen prospective tenants – for free.
$2,702/mo
Rent Zestimate®
Refinance and save
$4,713/mo
Est. payment
Refinancing to a lower rate could help reduce your monthly payments and save thousands over the life of the loan.
$4,713/mo
Est. payment
Explore your selling options
Work with a Zillow partner agent
Leverage their expertise and Zillow's premium Showcase listings to get your home seen by more buyers.
Get startedList with your own agent
Get your home in front of millions of buyers by listing it on Zillow.
Learn how to do itSell it yourself
Take full control of how buyers see your home on Zillow by listing For Sale by Owner (FSBO).
List your homeWhat's special
Stone wallsHuge deck with pergolaPretty perennialsHigh ceilingsFull kitchen
Zillow last checked:
Listing updated:
Listed by:
Diane Dabrowski 508-479-2340,
Lamacchia Realty, Inc 508-248-6966
Bought with:
Mayra Machicote
Property Investors & Advisors, LLC
Source: MLS PIN,MLS#: 73364498
Facts & features
Interior
Bedrooms & bathrooms
- Bedrooms: 5
- Bathrooms: 3
- Full bathrooms: 3
- Main level bedrooms: 1
Primary bedroom
- Features: Ceiling Fan(s), Walk-In Closet(s), Closet, Flooring - Wall to Wall Carpet
- Level: Second
Bedroom 2
- Features: Closet, Flooring - Wall to Wall Carpet
- Level: Second
Bedroom 3
- Features: Closet, Flooring - Wall to Wall Carpet
- Level: Second
Bedroom 4
- Features: Remodeled
- Level: Main,First
Bedroom 5
- Features: Cathedral Ceiling(s), Ceiling Fan(s), Closet
- Level: Second
Primary bathroom
- Features: No
Bathroom 1
- Features: Bathroom - Full, Bathroom - With Tub & Shower, Ceiling Fan(s), Closet - Linen, Flooring - Vinyl
- Level: First
Bathroom 2
- Features: Bathroom - Full, Bathroom - With Tub & Shower, Ceiling Fan(s), Closet - Linen
- Level: Second
Bathroom 3
- Features: Bathroom - Full
- Level: Second
Family room
- Features: Flooring - Hardwood, French Doors, Open Floorplan, Decorative Molding
- Level: Main,First
Kitchen
- Features: Flooring - Vinyl, Dining Area, Balcony / Deck, Countertops - Paper Based, French Doors, Kitchen Island, Cabinets - Upgraded, Country Kitchen, Deck - Exterior, Exterior Access, Open Floorplan, Remodeled, Peninsula
- Level: Main,First
Living room
- Features: Flooring - Vinyl, Window(s) - Picture, Open Floorplan, Recessed Lighting
- Level: Main,First
Office
- Features: Closet - Walk-in, Closet/Cabinets - Custom Built
- Level: Basement
Heating
- Baseboard, Oil, Wood, Extra Flue, Wood Stove
Cooling
- Window Unit(s), Other
Appliances
- Included: Water Heater, Tankless Water Heater, Range, Dishwasher, Microwave, Refrigerator
- Laundry: Dryer Hookup - Electric, Washer Hookup, Flooring - Hardwood, First Floor, Electric Dryer Hookup
Features
- Bathroom - Full, Bathroom - With Tub, Cathedral Ceiling(s), Ceiling Fan(s), Closet, Dining Area, Window Seat, Closet/Cabinets - Custom Built, Walk-In Closet(s), Accessory Apt., Foyer, Library, Office
- Flooring: Vinyl, Carpet, Flooring - Stone/Ceramic Tile, Flooring - Wall to Wall Carpet, Flooring - Vinyl, Flooring - Wood
- Doors: French Doors, Insulated Doors
- Windows: Insulated Windows
- Basement: Full,Finished,Walk-Out Access,Interior Entry,Concrete
- Number of fireplaces: 1
- Fireplace features: Living Room
Interior area
- Total structure area: 3,543
- Total interior livable area: 3,543 sqft
- Finished area above ground: 3,343
- Finished area below ground: 200
Property
Parking
- Total spaces: 15
- Parking features: Detached, Paved Drive, Off Street, Driveway, Paved
- Garage spaces: 1
- Uncovered spaces: 14
Accessibility
- Accessibility features: No
Features
- Patio & porch: Deck - Exterior, Porch - Enclosed, Deck, Deck - Wood
- Exterior features: Porch - Enclosed, Deck, Deck - Wood, Rain Gutters, Storage, Professional Landscaping, Fruit Trees, Horses Permitted, Stone Wall
- Frontage length: 175.00
Lot
- Size: 1.65 Acres
- Features: Additional Land Avail.
Details
- Additional structures: Workshop
- Parcel number: M:0051 B:000C L:0000002,1479813
- Zoning: A
- Horses can be raised: Yes
Construction
Type & style
- Home type: SingleFamily
- Architectural style: Cape,Contemporary,Other (See Remarks)
- Property subtype: Single Family Residence
Materials
- Frame, Conventional (2x4-2x6)
- Foundation: Concrete Perimeter
- Roof: Shingle
Condition
- Year built: 1985
Utilities & green energy
- Electric: Generator, Circuit Breakers, 100 Amp Service, 200+ Amp Service, Generator Connection
- Sewer: Private Sewer
- Water: Private
- Utilities for property: for Electric Range, for Electric Dryer, Washer Hookup, Generator Connection
Green energy
- Energy efficient items: Other (See Remarks)
Community & HOA
Community
- Features: Public Transportation, Shopping, Park, Golf, Medical Facility, Laundromat, Conservation Area, House of Worship, Private School, Public School
- Subdivision: home and apt above detached garage
HOA
- Has HOA: No
Location
- Region: Charlton
Financial & listing details
- Price per square foot: $196/sqft
- Tax assessed value: $635,600
- Annual tax amount: $7,074
- Date on market: 10/19/2025
- Listing terms: Contract
- Exclusions: Generator
- Road surface type: Paved
Price history
| Date | Event | Price |
|---|---|---|
| 9/5/2025 | Sold | $693,000+0.7%$196/sqft |
Source: MLS PIN #73364498 Report a problem | ||
| 7/18/2025 | Contingent | $688,000$194/sqft |
Source: MLS PIN #73364951 Report a problem | ||
| 7/11/2025 | Price change | $688,000-0.3%$194/sqft |
Source: MLS PIN #73364498 Report a problem | ||
| 6/9/2025 | Price change | $689,900-8%$195/sqft |
Source: MLS PIN #73364498 Report a problem | ||
| 5/17/2025 | Price change | $749,900-2.6%$212/sqft |
Source: MLS PIN #73364951 Report a problem | ||
| 4/24/2025 | Listed for sale | $769,900$217/sqft |
Source: MLS PIN #73364498 Report a problem | ||
Public tax history
| Year | Property taxes | Tax assessment |
|---|---|---|
| 2025 | $7,074 +1.9% | $635,600 +3.8% |
| 2024 | $6,942 +3.4% | $612,200 +11% |
| 2023 | $6,713 +16% | $551,600 +26.7% |
| 2022 | $5,788 -5.5% | $435,500 +6.7% |
| 2021 | $6,124 +1.2% | $408,000 +0.7% |
| 2020 | $6,051 +1.2% | $405,000 |
| 2019 | $5,982 +9.7% | $405,000 +0.2% |
| 2018 | $5,455 +3.3% | $404,100 +7.8% |
| 2017 | $5,283 +2.3% | $374,700 |
| 2016 | $5,163 +3.3% | $374,700 +0.6% |
| 2015 | $4,999 +5.3% | $372,500 -0.7% |
| 2014 | $4,749 +2.9% | $375,100 |
| 2013 | $4,614 +2.5% | $375,100 |
| 2012 | $4,501 -6% | $375,100 -9.4% |
| 2011 | $4,788 +5.7% | $413,800 -6.5% |
| 2010 | $4,531 +9.7% | $442,500 -3.1% |
| 2009 | $4,131 +3.7% | $456,500 -0.4% |
| 2008 | $3,982 +1.9% | $458,200 +1.1% |
| 2007 | $3,908 +1.4% | $453,400 +8.1% |
| 2006 | $3,854 +2.7% | $419,400 +5.6% |
| 2005 | $3,753 -2.6% | $397,100 +37.3% |
| 2004 | $3,852 +3.2% | $289,200 |
| 2003 | $3,734 +9.5% | $289,200 +21.4% |
| 2001 | $3,410 +3.4% | $238,300 |
| 2000 | $3,298 +60.9% | $238,300 +35.8% |
| 1997 | $2,050 | $175,500 |
Find assessor info on the county website
Neighborhood: 01507
Nearby homes
- $541,3004 bd2 ba2.2k sqft191 Burlingame Rd, Charlton, MA 01507Off Market
- $467,2003 bd2 ba1.3k sqft77 Prindle Hill Rd, Charlton, MA 01507Off Market
- $500,1003 bd3 ba2.1k sqft193 Burlingame Rd, Charlton, MA 01507Off Market
- $494,6004 bd2 ba1.8k sqft195 Burlingame Rd, Charlton, MA 01507Off Market
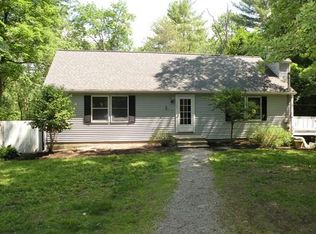
- $535,3003 bd2 ba1.9k sqft189 Burlingame Rd, Charlton, MA 01507Off Market
- $92,300-- bd-- ba-- sqft221 Burlingame Rd, Charlton, MA 01507Off Market
- $589,8004 bd3 ba2.9k sqft194 Burlingame Rd, Charlton, MA 01507Off Market
- $560,8004 bd3 ba1.6k sqft197 Burlingame Rd, Charlton, MA 01507Off Market
Nearby schools
GreatSchools rating
- NACharlton Elementary SchoolGrades: PK-1Distance: 1.5 mi
- 4/10Charlton Middle SchoolGrades: 5-8Distance: 2.7 mi
- 5/10Shepherd Hill Regional High SchoolGrades: 9-12Distance: 5.5 mi
Schools provided by the listing agent
- Elementary: Charlton Elemen
- Middle: Charlton Middle
- High: Shepherd Hl/Bp
Source: MLS PIN. This data may not be complete. We recommend contacting the local school district to confirm school assignments for this home.
Get a cash offer in 3 minutes
Find out how much your home could sell for in as little as 3 minutes with a no-obligation cash offer.
Estimated market value
$716,700
Get a cash offer in 3 minutes
Find out how much your home could sell for in as little as 3 minutes with a no-obligation cash offer.
Estimated market value
$716,700
- Massachusetts
- Worcester County
- Charlton
- 01507
- 184 Burlingame Rd
