Skip main navigation
Sold for $515,000
  • $515,000

    184 Cambridge Cir, Longmeadow, MA 01106

    3beds
    1,860sqft
    Single Family Residence
    Built in 1976
    0.43 Acres Lot
    $517,600 Zestimate®
    $277/sqft
    $3,465 Estimated rent

    Home value

    $517,600

    $466,000 - $575,000

    $3,465/mo

    Zestimate® history
    Loading
    Loading...

    Owner options

    List your home for rent

    $3,465/mo

    Rent Zestimate®

    Find your next renter with Zillow Rental Manager. Plus, with online applications, you can quickly screen prospective tenants – for free.

    Learn more

    $3,465/mo

    Rent Zestimate®

    Refinance and save

    $3,337/mo

    Est. payment

    Refinancing to a lower rate could help reduce your monthly payments and save thousands over the life of the loan.

    See today's rates

    $3,337/mo

    Est. payment

    Explore your selling options

    Work with a Zillow partner agent

    Leverage their expertise and Zillow's premium Showcase listings to get your home seen by more buyers.

    Get started

    List with your own agent

    Get your home in front of millions of buyers by listing it on Zillow.

    Learn how to do it

    Sell it yourself

    Take full control of how buyers see your home on Zillow by listing For Sale by Owner (FSBO).

    List your home

    What's special

    Replacement windowsEn-suite bath with showerHome officeVinyl sidingTwo car garageHardwood floorsFirst floor laundry
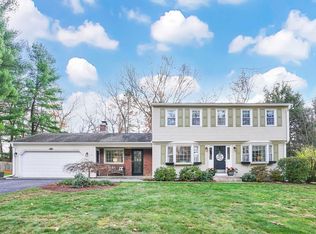
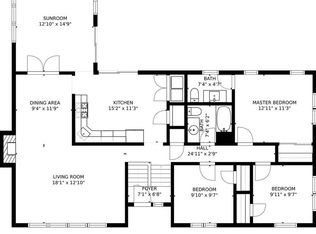
    SUNNY COLONIAL! Three bedrooms with 2.5 baths. Located on a side street this lovely home is freshly painted in neutral colors. Living room with a bay window, dining room all with brand new carpeting. Kitchen with gas stove, refrigerator, dishwasher has an eat-in area with direct access to a deck overlooking the private back yard to enjoy the upcoming summer weather. Family room with cathedral ceilings, hardwood floors, skylights and fireplace. First floor laundry and half bath. Second floor with brand new carpeting. Large primary bedroom with a large walk-in closet and a picture window and en-suite bath with shower. Two additional bedrooms and updated bathroom on the second floor. Partially finished basement with two finished rooms which includes rec room with built-ins and home office. Two-zone gas boiler and gas on-demand hot water system. Two car garage and nice sized back yard. Vinyl siding & replacement windows. Roof and skylights replaced November 2024 for peace of mind!

    Zillow last checked:

    Listing updated:

    Listed by:

    William T. McCarry 413-537-7038,

    William Raveis R.E. & Home Services 413-565-2111

    Bought with:

    Dawn Rodgers

    Dot Lortie Realty / Landmark

    Source: MLS PIN,MLS#: 73487546

    Facts & features

    Interior

    Bedrooms & bathrooms
    • Bedrooms: 3
    • Bathrooms: 3
    • Full bathrooms: 2
    • 1/2 bathrooms: 1
    Primary bedroom
    • Features: Bathroom - 3/4, Walk-In Closet(s), Flooring - Wall to Wall Carpet, Window(s) - Picture
    • Level: Second
    Bedroom 2
    • Features: Closet, Flooring - Wall to Wall Carpet
    • Level: Second
    Bedroom 3
    • Features: Closet, Flooring - Wall to Wall Carpet
    • Level: Second
    Primary bathroom
    • Features: Yes
    Bathroom 1
    • Features: Bathroom - Half, Flooring - Vinyl
    • Level: First
    Bathroom 2
    • Features: Bathroom - 3/4, Bathroom - With Shower Stall, Flooring - Stone/Ceramic Tile, Countertops - Stone/Granite/Solid
    • Level: Second
    Bathroom 3
    • Features: Bathroom - Full, Bathroom - With Tub & Shower, Closet - Linen, Flooring - Stone/Ceramic Tile, Countertops - Stone/Granite/Solid
    • Level: Second
    Dining room
    • Features: Flooring - Wall to Wall Carpet
    • Level: First
    Family room
    • Features: Bathroom - Half, Skylight, Cathedral Ceiling(s), Ceiling Fan(s), Flooring - Hardwood, Exterior Access
    • Level: First
    Kitchen
    • Features: Flooring - Vinyl, Dining Area, Deck - Exterior, Exterior Access, Slider, Peninsula
    • Level: First
    Living room
    • Features: Flooring - Wall to Wall Carpet, Window(s) - Bay/Bow/Box
    • Level: First
    Office
    • Features: Flooring - Wall to Wall Carpet
    • Level: Basement
    Heating
    • Baseboard, Natural Gas
    Cooling
    • Window Unit(s)
    Appliances
    • Included: Gas Water Heater, Tankless Water Heater, Range, Dishwasher, Disposal, Refrigerator, Washer, Dryer
    • Laundry: Flooring - Vinyl, First Floor, Electric Dryer Hookup, Washer Hookup
    Features
    • Closet, Play Room, Home Office, Entry Hall
    • Flooring: Wood, Tile, Carpet, Flooring - Wall to Wall Carpet, Flooring - Stone/Ceramic Tile
    • Doors: Insulated Doors
    • Windows: Insulated Windows, Screens
    • Basement: Full,Partially Finished,Interior Entry,Bulkhead,Concrete
    • Number of fireplaces: 1
    • Fireplace features: Family Room
    Interior area
    • Total structure area: 1,860
    • Total interior livable area: 1,860 sqft
    • Finished area above ground: 1,860
    • Finished area below ground: 336

    Property

    Parking
    • Total spaces: 6
    • Parking features: Attached, Garage Door Opener, Paved Drive, Off Street
    • Attached garage spaces: 2
    • Uncovered spaces: 4
    Features
    • Patio & porch: Deck - Wood
    • Exterior features: Deck - Wood, Rain Gutters, Screens
    Lot
    • Size: 0.43 Acres
    Details
    • Foundation area: 0
    • Parcel number: M:0120 B:0045 L:0057A,2543083
    • Zoning: RA1

    Construction

    Type & style
    • Home type: SingleFamily
    • Architectural style: Colonial
    • Property subtype: Single Family Residence
    Materials
    • Frame
    • Foundation: Concrete Perimeter
    • Roof: Shingle
    Condition
    • Year built: 1976

    Utilities & green energy

    • Electric: Circuit Breakers
    • Sewer: Public Sewer
    • Water: Public
    • Utilities for property: for Gas Range, for Gas Oven, for Electric Dryer, Washer Hookup

    Community & neighborhood

    Community
    • Community features: Shopping, Pool, Tennis Court(s), Park, Golf, Conservation Area, Highway Access, Private School, Public School, University
    Location
    • Region: Longmeadow

    Price history

    DateEventPrice
    5/6/2026Sold$515,000+3%$277/sqft
    Source: MLS PIN #73487546 Report a problem
    3/25/2026Contingent$499,900$269/sqft
    Source: MLS PIN #73487546 Report a problem
    3/24/2026Price change$499,900-5.7%$269/sqft
    Source: MLS PIN #73487546 Report a problem
    3/17/2026Listing removed$3,500$2/sqft
    Source: Zillow Rentals Report a problem
    3/17/2026Listed for sale$529,900+429.9%$285/sqft
    Source: MLS PIN #73487546 Report a problem
    1/20/2026Listed for rent$3,500$2/sqft
    Source: Zillow Rentals Report a problem
    1/19/2026Listing removed$3,500$2/sqft
    Source: Zillow Rentals Report a problem
    12/18/2025Listed for rent$3,500+12.9%$2/sqft
    Source: Zillow Rentals Report a problem
    5/10/2022Listing removed--
    Source: William Raveis Real Estate, Mortgage & Insurance Report a problem
    5/3/2022Listed for rent$3,100+29.2%$2/sqft
    Source: William Raveis Real Estate, Mortgage & Insurance #72975484 Report a problem
    8/26/2020Listing removed$2,400$1/sqft
    Source: William Raveis Real Estate #72713480 Report a problem
    8/21/2020Listed for rent$2,400$1/sqft
    Source: William Raveis Real Estate #72713480 Report a problem
    11/10/1987Sold$100,000$54/sqft
    Source: Public Record Report a problem

    Public tax history

    YearProperty taxesTax assessment
    2025$8,763 +2.5%$414,900 +0.3%
    2024$8,553 +1.2%$413,600 +12.2%
    2023$8,448 +3.7%$368,600 +11.5%
    2022$8,146 -5.5%$330,600 -5.2%
    2021$8,624 -0.7%$348,600 +1.2%
    2020$8,686 +9.2%$344,500 +4.3%
    2019$7,955 +6.8%$330,200 +7.9%
    2018$7,448 +1.9%$306,000 -1.3%
    2017$7,312 +4.1%$310,100 +7.4%
    2016$7,022 +3.6%$288,600 +0.5%
    2015$6,781 +30.9%$287,100 -2.9%
    2014$5,179 -23.7%$295,700 -6.2%
    2013$6,789 +6.9%$315,200 -2.3%
    2012$6,349 +4.8%$322,600 -0.2%
    2011$6,060 +2.6%$323,200
    2010$5,908 +1.5%$323,200 -5%
    2009$5,821 -4.5%$340,200 -5.4%
    2008$6,097 +9.2%$359,500
    2007$5,583 +1.8%$359,500
    2006$5,486 +12.1%$359,500 +25.7%
    2005$4,895 +2.5%$285,900 +13.1%
    2004$4,775 +4.8%$252,800
    2003$4,558 +6.8%$252,800 +19.4%
    2002$4,268 $211,800

    Find assessor info on the county website

    Neighborhood: 01106

    Nearby schools

    GreatSchools rating
    Schools provided by the listing agent
    • Elementary: Wolf Swamp
    • Middle: Glenbrook
    • High: Lhs

    Source: MLS PIN. This data may not be complete. We recommend contacting the local school district to confirm school assignments for this home.

    Get pre-qualified for a loan
    At Zillow Home Loans, we can pre-qualify you in as little as 5 minutes with no impact to your credit score.

    An equal housing lender. NMLS #10287.

    Sell for more on Zillow
    Get a Zillow Showcase℠ listing at no additional cost and you could sell for .
    $517,600
    2% more
    +$10,352
    With Zillow Showcase(estimated)
    $527,952