Discover mountain modern living in this turnkey 4 bedroom, 4.5 bathroom paired home, thoughtfully designed for comfort, style, and entertaining. The main floor features an open concept layout perfect for hosting large gatherings, while a lower-level flex living space offers a cozy retreat for movies, games, or quiet relaxation. Enjoy two spacious west facing decks, one with a private hot tub overlooking Keystone’s ski slopes, and the other capturing sunset views to the west towards the Tenmile Range. The home includes two luxurious primary suites; one located on the main level with its own private deck offering eastern views toward the Continental Divide and southern views to Keystone’s Ski Slopes. The primary bathroom features a large soaking tub perfect for relaxation. Additional highlights include an oversized, heated two-car garage and an elevator providing easy access to all floors. This property offers a walkability factor to Mountain House Base Area and Ski Slopes or a short walk to the shuttle stop with Shuttles taking you throughout Keystone and Summit County. Nestled beside the White River National Forest and 10 acres of protected wetlands, this home offers a serene and scenic setting while being just 30 minutes or less from five world-class ski resorts, four golf courses, Lake Dillon, and endless outdoor adventures.
Sold for $2,087,500
$2,087,500
184 Caravelle Drive UNIT 20, Keystone, CO 80435
4beds
2,627sqft
Duplex, Multi Family
Built in 2020
-- sqft lot
$2,029,900 Zestimate®
$795/sqft
$4,172 Estimated rent
Home value
$2,029,900
$1.83M - $2.25M
$4,172/mo
Zestimate® history
Owner options
List your home for rent
$4,172/mo
Rent Zestimate®
Find your next renter with Zillow Rental Manager. Plus, with online applications, you can quickly screen prospective tenants – for free.
$4,172/mo
Rent Zestimate®
Refinance and save
$24,689/mo
Est. payment
Refinancing to a lower rate could help reduce your monthly payments and save thousands over the life of the loan.
$24,689/mo
Est. payment
Explore your selling options
Work with a Zillow partner agent
Leverage their expertise and Zillow's premium Showcase listings to get your home seen by more buyers.
Get startedList with your own agent
Get your home in front of millions of buyers by listing it on Zillow.
Learn how to do itSell it yourself
Take full control of how buyers see your home on Zillow by listing For Sale by Owner (FSBO).
List your homeWhat's special
Sunset viewsPrivate deckPrivate hot tubWest facing decksLuxurious primary suitesLarge soaking tubLower-level flex living space
Zillow last checked:
Listing updated:
Listed by:
Doyle Richmond (970)453-0550,
LIV Sotheby's I.R.
Bought with:
Bryce Rothenberg, FA100092805
Colorado R.E. Summit County
Source: Altitude Realtors,MLS#: S1059922 Originating MLS: Summit Association of Realtors
Originating MLS: Summit Association of RealtorsFacts & features
Interior
Bedrooms & bathrooms
- Bedrooms: 4
- Bathrooms: 5
- Full bathrooms: 4
- 1/2 bathrooms: 1
Heating
- Radiant Floor, Radiant
Appliances
- Included: Bar Fridge, Dishwasher, Disposal, Gas Range, Microwave, Refrigerator, Dryer, Washer
Features
- Elevator, Fireplace, Cable TV
- Flooring: Carpet, Luxury Vinyl, Luxury VinylTile, Tile
- Has fireplace: Yes
- Fireplace features: Gas
- Furnished: Yes
Interior area
- Total interior livable area: 2,627 sqft
Property
Parking
- Total spaces: 2
- Parking features: Garage, Parking Pad
- Garage spaces: 2
Features
- Levels: Three Or More,Multi/Split
- Patio & porch: Deck
- Has spa: Yes
- Spa features: Hot Tub
- Has view: Yes
- View description: Mountain(s), Ski Area, Valley, Trees/Woods
Lot
- Features: Borders National Forest
Details
- Parcel number: 6519125
- Zoning description: Planned Unit Development
Construction
Type & style
- Home type: MultiFamily
- Property subtype: Duplex, Multi Family
Materials
- Wood Frame
- Roof: Architectural,Shingle
Condition
- Resale
- Year built: 2020
Utilities & green energy
- Sewer: Connected
- Water: Public
- Utilities for property: Electricity Available, Natural Gas Available, Municipal Utilities, Phone Available, Sewer Available, Trash Collection, Water Available, Cable Available, Sewer Connected
Community & HOA
Community
- Features: Club Membership Available, Equestrian Facilities, Golf, Trails/Paths
- Subdivision: Sanctuary At Keystone Condo
HOA
- Has HOA: Yes
- HOA fee: $12,864 annually
Location
- Region: Dillon
Financial & listing details
- Price per square foot: $795/sqft
- Annual tax amount: $6,645
- Date on market: 6/24/2025
- Cumulative days on market: 41 days
- Listing agreement: Exclusive Right To Sell
- Exclusions: No
- Road surface type: Paved
Price history
| Date | Event | Price |
|---|---|---|
| 9/5/2025 | Sold | $2,087,500-5.1%$795/sqft |
Source:  Altitude Realtors #S1059922 Report a problem Altitude Realtors #S1059922 Report a problem | ||
| 8/6/2025 | Pending sale | $2,200,000$837/sqft |
Source: Altitude Realtors #S1059922 Report a problem | ||
| 6/24/2025 | Listed for sale | $2,200,000$837/sqft |
Source: Altitude Realtors #S1059922 Report a problem | ||
Public tax history
Tax history is unavailable.
Neighborhood: 80435
Nearby homes
- $2,087,5004 bd5 ba2.6k sqft184 Caravelle Dr, Dillon, CO 80435Sold
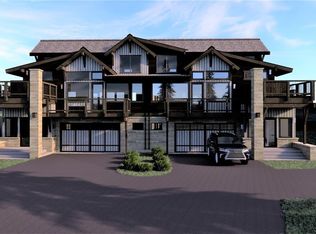
- $1,875,0004 bd5 ba2.6k sqft188 Caravelle Dr, Dillon, CO 80435Sold
- $1,875,0004 bd5 ba2.5k sqft188 Caravelle Dr #19, Dillon, CO 80435Sold
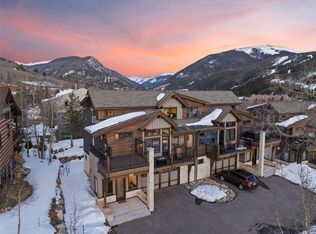
- $2,237,3004 bd5 ba2.6k sqft168 Caravelle Dr, Dillon, CO 80435Off Market
- $767,2994 bd5 ba2.6k sqft154 Caravelle Dr, Dillon, CO 80435Off Market
- $1,525,7003 bd1 ba1.2k sqft190 Caravelle Dr, Keystone, CO 80435Off Market
- $1,549,0003 bd3 ba2.1k sqft190 Caravelle Dr #18, Dillon, CO 80435Off Market
- $2,100,0004 bd5 ba2.4k sqft164 Caravelle Dr #22, Dillon, CO 80435Sold
Nearby schools
GreatSchools rating
- 4/10Summit Cove Elementary SchoolGrades: PK-5Distance: 2.9 mi
- 4/10Summit Middle SchoolGrades: 6-8Distance: 7.3 mi
- 5/10Summit High SchoolGrades: 9-12Distance: 6.1 mi
Sell for more on Zillow
Get a Zillow Showcase℠ listing at no additional cost and you could sell for .
$2,029,900
2% more
+$40,598
With Zillow Showcase(estimated)
$2,070,498
- Colorado
- Summit County
- Dillon
- 80435
- 184 Caravelle Drive Unit 20
Nearby cities
Nearby neighborhoods
Nearby zip codes
Other Dillon Topics
