Skip main navigation
Off market
  • $1,231,500

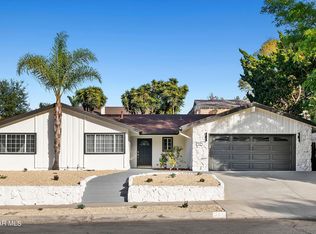
    184 Castilian Ave, Newbury Park, CA 91320

    5beds
    2,181sqft
    Single Family Residence
    Built in 1966
    7,840 Square Feet Lot
    $1,231,500 Zestimate®
    $565/sqft
    $5,215 Estimated rent

    Home value

    $1,231,500

    $1.16M - $1.32M

    $5,215/mo

    Zestimate® history
    Loading
    Loading...

    Owner options

    List your home for rent

    $5,215/mo

    Rent Zestimate®

    Find your next renter with Zillow Rental Manager. Plus, with online applications, you can quickly screen prospective tenants – for free.

    Learn more

    $5,215/mo

    Rent Zestimate®

    Refinance and save

    $7,808/mo

    Est. payment

    Refinancing to a lower rate could help reduce your monthly payments and save thousands over the life of the loan.

    See today's rates

    $7,808/mo

    Est. payment

    Explore your selling options

    Work with a Zillow partner agent

    Leverage their expertise and Zillow's premium Showcase listings to get your home seen by more buyers.

    Get started

    List with your own agent

    Get your home in front of millions of buyers by listing it on Zillow.

    Learn how to do it

    Sell it yourself

    Take full control of how buyers see your home on Zillow by listing For Sale by Owner (FSBO).

    List your home

    What's special

    Fall in love with this spacious 5 bed, 3 bath, 2181 SF home privately located in Newbury Park. This two-story house has stunning renovations that make for a wonderful home. Starting on the ground floor, the living room features hardwood floors, built-in bookshelves, a granite-faced fireplace, and a stunning oak mantel. It opens up to the remodeled kitchen with a stainless-steel gas cooktop, a large sink, and upgraded cabinets. Enjoy a home-cooked dinner in the large dining room fitted with built-in cabinets, a buffet area, and mirrored bar. Through the dining room is a huge laundry room with an incredible amount of additional storage. Also located on the ground floor are two additional bedrooms ideal for guest rooms or at-home offices. Upstairs has plush carpet throughout both secondary bedrooms, one with a walk-in closet, as well as the master suite with a large walk-in closet of its own. One of the best features of this home is the backyard. This space was made to entertain. The yard features artificial turf, a built-in BBQ and a raised patio with an aluminum cover, an above-ground spa and a built-in tv. Additional features include dual-pane windows throughout, a newer air-conditioner and heater, a roll-up 2 car garage door, and fresh paint This home is not just a house, it's a lifestyle.

    This property is not currently displayed as for sale or rent on Zillow. This may be different from what's on other websites or public sources.

    Zillow last checked:

    Listing updated:

    Listed by:

    Darren Humphrey DRE #01724424 805-660-9459,

    Aviara Real Estate

    Bought with:

    Adrian A Ranieri

    Source: CSMAOR,MLS#: 222001286MLS Logo

    Facts & features

    Interior

    Bedrooms & bathrooms
    • Bedrooms: 5
    • Bathrooms: 3
    • Full bathrooms: 3
    Heating
    • Central Furnace, Natural Gas
    Cooling
    • Ceiling Fan(s), Central Air
    Appliances
    • Included: Dishwasher, Disposal
    • Laundry: Laundry Room
    Features
    • Walk-In Closet(s), Open Floorplan, Recessed Lighting, Wet Bar, Pantry, Stone Counters, Formal Dining Room
    • Flooring: Carpet, Ceramic Tile, Hardwood
    • Doors: Sliding Glass Door(s)
    • Windows: Double Pane Windows
    • Has fireplace: Yes
    • Fireplace features: Other, Living Room, Gas
    Interior area
    • Total structure area: 2,181
    • Total interior livable area: 2,181 sqft

    Property

    Parking
    • Total spaces: 2
    • Parking features: Garage Attached, Driveway, Concrete, Garage, Direct Access
    • Attached garage spaces: 2
    • Has uncovered spaces: Yes
    Features
    • Levels: Two
    • Stories: 2
    • Entry location: Main Level
    • Patio & porch: Concrete Slab, Covered, Patio Open, Slab
    • Exterior features: Rain Gutters, Curbs, Sidewalks
    • Has spa: Yes
    • Spa features: Private
    • Fencing: Wood
    Lot
    • Size: 7,840 Square Feet
    • Features: Back Yard, Landscaped, Rectangular Lot
    Details
    • Parcel number: 6820052065
    • Special conditions: Standard

    Construction

    Type & style
    • Home type: SingleFamily
    • Property subtype: Single Family Residence
    Materials
    • Brick, Stucco
    • Foundation: Concrete Slab
    • Roof: Composition Shingle
    Condition
    • Updated/Remodeled,Turnkey
    • New construction: No
    • Year built: 1966

    Utilities & green energy

    • Sewer: Public Sewer, In Street
    • Water: District/Public

    Community & HOA

    Community
    • Security: Smoke Detector(s)
    • Subdivision: Los Robles Knolls - Fairfield-309
    HOA
    • Has HOA: No
    Location
    • Region: Newbury Park

    Financial & listing details

    • Price per square foot: $565/sqft
    • Date on market: 3/25/2022
    • Cumulative days on market: 31 days
    • Listing terms: Conventional,Cash to New Loan,Cash
    • Road surface type: Paved

    Price history

    DateEventPrice
    5/3/2022Sold$1,100,000+4.8%$504/sqft
    Source: CSMAOR #222001286 Report a problem
    4/26/2022Pending sale$1,050,000$481/sqft
    Source: CRMLS #222001286 Report a problem
    4/1/2022Contingent$1,050,000$481/sqft
    Source: CRMLS #222001286 Report a problem
    3/25/2022Listed for sale$1,050,000$481/sqft
    Source: CRMLS #222001286 Report a problem

    Public tax history

    Tax history is unavailable.

    Neighborhood: Newbury Park

    Nearby schools

    GreatSchools rating
    Get a cash offer in 3 minutes
    Find out how much your home could sell for in as little as 3 minutes with a no-obligation cash offer.
    Estimated market value
    $1,231,500
    Get a cash offer in 3 minutes
    Find out how much your home could sell for in as little as 3 minutes with a no-obligation cash offer.
    Estimated market value
    $1,231,500