Skip main navigation
Sold
  • $374,000

    184 Chadwick Ln, Myrtle Creek, OR 97457

    3beds
    1,426sqft
    Residential, Single Family Residence
    Built in 1975
    10,454.4 Square Feet Lot
    $374,000 Zestimate®
    $262/sqft
    $1,514 Estimated rent

    Home value

    $374,000

    $352,000 - $400,000

    $1,514/mo

    Zestimate® history
    Loading
    Loading...

    Owner options

    List your home for rent

    $1,514/mo

    Rent Zestimate®

    Find your next renter with Zillow Rental Manager. Plus, with online applications, you can quickly screen prospective tenants – for free.

    Learn more

    $1,514/mo

    Rent Zestimate®

    Refinance and save

    $2,211/mo

    Est. payment

    Refinancing to a lower rate could help reduce your monthly payments and save thousands over the life of the loan.

    See today's rates

    $2,211/mo

    Est. payment

    Explore your selling options

    Work with a Zillow partner agent

    Leverage their expertise and Zillow's premium Showcase listings to get your home seen by more buyers.

    Get started

    List with your own agent

    Get your home in front of millions of buyers by listing it on Zillow.

    Learn how to do it

    Sell it yourself

    Take full control of how buyers see your home on Zillow by listing For Sale by Owner (FSBO).

    List your home

    What's special

    Mountain viewsCustom hood ventFully remodeled kitchenGardening spaceAbundant storageSpacious corner lotCustom trim throughout
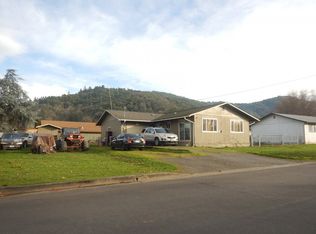
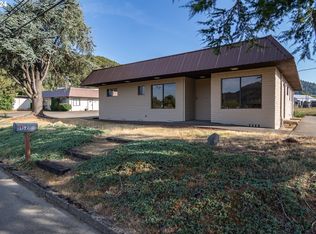
    Beautifully maintained home on a spacious corner lot in an established Myrtle Creek neighborhood with mountain views, close-in amenities, and minutes to I-5. Inside, the home is filled with natural light and features double-pane vinyl windows throughout. The front entry opens to a large great room offering flexible living and family space, anchored by a cozy woodstove and complemented by ductless heating/cooling units throughout for efficient year-round comfort.The fully remodeled kitchen is a standout, featuring granite countertops, beautiful custom hardwood cabinetry, a cook island with glass-top stove, custom hood vent, double oven, stainless steel appliances, abundant storage, and a large pantry. The dining area offers a peek-a-boo opening to the living space, creating a wonderful balance of openness and separation. A bathroom with custom barn-style door adds charm and convenience. The home includes 3 bedrooms plus an attached exterior bedroom ideal for guests, extended family, office, or hobby use. Custom trim throughout completes this inviting and versatile home.Outside, the property continues to impress with well-landscaped front and back yards, fruit trees, gardening space, and a fully fenced backyard designed for privacy and enjoyment. The living room opens to a covered patio oasis featuring a porch swing, brick patio, fire pit area, and access to a an enclosed windowed hot tub room. A small fenced border creates excellent separation of space while opening to the expansive backyard beyond.

    Zillow last checked:

    Listing updated:

    Listed by:

    Tammi Ellison 541-680-2030,

    eXp Realty, LLC

    Bought with:

    Christina Esterbrook, 201231415

    J Mann Realty

    Source: RMLS (OR),MLS#: 498797504MLS Logo

    Facts & features

    Interior

    Bedrooms & bathrooms
    • Bedrooms: 3
    • Bathrooms: 2
    • Full bathrooms: 2
    • Main level bathrooms: 2
    Primary bedroom
    • Features: Closet, Wallto Wall Carpet
    • Level: Main
    Bedroom 2
    • Features: Closet, Wallto Wall Carpet
    • Level: Main
    Bedroom 3
    • Features: Closet, Wallto Wall Carpet
    • Level: Main
    Bedroom 4
    • Features: Exterior Entry
    • Level: Main
    Dining room
    • Features: Vinyl Floor
    • Level: Main
    Family room
    • Level: Main
    Kitchen
    • Features: Cook Island, Dishwasher, Free Standing Refrigerator, Tile Floor
    • Level: Main
    Living room
    • Features: Exterior Entry, Vinyl Floor
    • Level: Main
    Heating
    • Heat Pump, Wood Stove
    Cooling
    • Heat Pump
    Appliances
    • Included: Cooktop, Dishwasher, Free-Standing Refrigerator, Electric Water Heater
    Features
    • Closet, Cook Island, Kitchen Island, Tile
    • Flooring: Tile, Vinyl, Wall to Wall Carpet
    • Windows: Double Pane Windows
    • Number of fireplaces: 1
    • Fireplace features: Wood Burning
    Interior area
    • Total structure area: 1,426
    • Total interior livable area: 1,426 sqft

    Property

    Parking
    • Total spaces: 1
    • Parking features: Driveway, Off Street, Attached
    • Attached garage spaces: 1
    • Has uncovered spaces: Yes
    Accessibility
    • Accessibility features: One Level, Accessibility
    Features
    • Levels: One
    • Stories: 1
    • Patio & porch: Covered Patio
    • Exterior features: Garden, Yard, Exterior Entry
    • Fencing: Fenced
    • Has view: Yes
    • View description: Mountain(s)
    Lot
    • Size: 10,454 sqft
    • Features: Corner Lot, Level, SqFt 10000 to 14999
    Details
    • Additional structures: Outbuilding
    • Parcel number: R31686
    • Zoning: R1

    Construction

    Type & style
    • Home type: SingleFamily
    • Architectural style: Ranch
    • Property subtype: Residential, Single Family Residence
    Materials
    • Wood Siding
    • Roof: Composition
    Condition
    • Approximately
    • New construction: No
    • Year built: 1975

    Utilities & green energy

    • Sewer: Public Sewer
    • Water: Public

    Community & neighborhood

    Location
    • Region: Myrtle Creek

    Other

    Other facts
    • Listing terms: Cash,Conventional,FHA,USDA Loan,VA Loan
    • Road surface type: Paved

    Price history

    DateEventPrice
    6/26/2026Sold$374,000-6.5%$262/sqft
    Source: RMLS (OR) #498797504 Report a problem
    5/27/2026Pending sale$399,900$280/sqft
    Source: RMLS (OR) #498797504 Report a problem
    4/9/2026Listed for sale$399,900+60%$280/sqft
    Source: RMLS (OR) #498797504 Report a problem
    9/22/2020Sold$250,000$175/sqft
    Source: Oregon Datashare #220105422 Report a problem
    8/4/2020Pending sale$250,000$175/sqft
    Source: Century 21 Harris and Taylor #220105422 Report a problem
    7/21/2020Listed for sale$250,000+61.3%$175/sqft
    Source: Century 21 Harris and Taylor #220105422 Report a problem
    10/19/2017Sold$155,000+134.4%$109/sqft
    Source: Public Record Report a problem
    6/22/2017Sold$66,134-7.2%$46/sqft
    Source: Public Record Report a problem
    4/6/2017Pending sale$71,300$50/sqft
    Source: Owners.com #16007967 Report a problem
    1/26/2017Price change$71,300-21.9%$50/sqft
    Source: Owners.com #16007967 Report a problem
    10/27/2016Price change$91,300-9.9%$64/sqft
    Source: REALHome Services and Solutions #16007967 Report a problem
    10/3/2016Price change$101,300-9%$71/sqft
    Source: REALHome Services and Solutions #16007967 Report a problem
    8/29/2016Listed for sale$111,300+23.5%$78/sqft
    Source: Owners.com #16007967 Report a problem
    6/21/2016Sold$90,100$63/sqft
    Source: Public Record Report a problem
    12/9/2015Sold$90,100$63/sqft
    Source: Public Record Report a problem

    Public tax history

    YearProperty taxesTax assessment
    2025$1,726 +2.7%$181,530 +3%
    2024$1,680 -12.1%$176,243 -12.3%
    2023$1,911 +16.6%$200,864 +17.4%
    2022$1,640 +3.5%$171,164 +3%
    2021$1,584 +2.9%$166,179 +3%
    2020$1,540 +2.2%$161,339 +3%
    2019$1,508 +2.8%$156,640 +3%
    2018$1,466 $152,078 +3%
    2017$1,466 +11.6%$147,649 +3%
    2016$1,314 $143,349 +3%
    2015$1,314 +1.7%$139,174 +3%
    2014$1,292 $135,121 +3%
    2013$1,292 +23.9%$131,186 +3%
    2012$1,042 -5.3%$127,366 +2%
    2011$1,101 +2.3%$124,825 +3%
    2010$1,076 +2.2%$121,190 +3%
    2009$1,053 -2.6%$117,661 +3%
    2008$1,081 +3.3%$114,234 +3%
    2007$1,047 +2.1%$110,907 +3%
    2006$1,025 +2.6%$107,677 +3%
    2005$1,000 +5.1%$104,541 +6.1%
    2003$951 +2.7%$98,541 +3%
    2002$926 $95,671
    2001-- $95,671 +6.1%
    2000-- $90,180

    Find assessor info on the county website

    Neighborhood: 97457

    Nearby schools

    GreatSchools rating
    Schools provided by the listing agent
    • Elementary: Tri City
    • Middle: Coffenberry
    • High: South Umpqua

    Source: RMLS (OR). This data may not be complete. We recommend contacting the local school district to confirm school assignments for this home.

    Get pre-qualified for a loan
    At Zillow Home Loans, we can pre-qualify you in as little as 5 minutes with no impact to your credit score.

    An equal housing lender. NMLS #10287.