Skip main navigation
Closed
  • $640,000

    184 Chance Rd, Mooresville, NC 28115

    5beds
    3,830sqft
    Single Family Residence
    Built in 2022
    0.21 Acres Lot
    $639,900 Zestimate®
    $167/sqft
    $3,882 Estimated rent

    Home value

    $639,900

    $608,000 - $672,000

    $3,882/mo

    Zestimate® history
    Loading
    Loading...

    Owner options

    List your home for rent

    $3,882/mo

    Rent Zestimate®

    Find your next renter with Zillow Rental Manager. Plus, with online applications, you can quickly screen prospective tenants – for free.

    Learn more

    $3,882/mo

    Rent Zestimate®

    Refinance and save

    $4,908/mo

    Est. payment

    Refinancing to a lower rate could help reduce your monthly payments and save thousands over the life of the loan.

    See today's rates

    $4,908/mo

    Est. payment

    Explore your selling options

    Work with a Zillow partner agent

    Leverage their expertise and Zillow's premium Showcase listings to get your home seen by more buyers.

    Get started

    List with your own agent

    Get your home in front of millions of buyers by listing it on Zillow.

    Learn how to do it

    Sell it yourself

    Take full control of how buyers see your home on Zillow by listing For Sale by Owner (FSBO).

    List your home

    What's special

    Backyard pool oasisPrivate poolSoaring ceilingsAbundant natural lightElegant coffered ceilingsSpacious kitchenLarge island
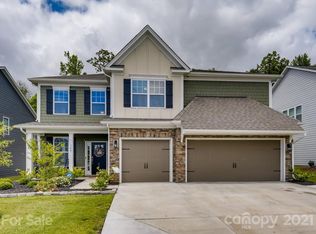
    Everything you’ve been searching for is finally here — 5 bedrooms, 4 bathrooms, a 3-car garage, and your very own backyard pool oasis. Built in 2022 and featuring the largest floor plan in Meadows at Coddle Creek, this home combines modern design, functional space, and resort-style living all in one incredible package. Step inside to soaring ceilings, abundant natural light, and an open layout designed for both entertaining and everyday life. Luxury LVP flooring flows throughout the main living areas, leading you into a stunning formal dining room accented with elegant coffered ceilings. The spacious kitchen is the heart of the home, complete with shaker-style cabinetry, granite countertops, a large island, pantry, and seamless flow into the inviting living room with cozy fireplace. French doors open beautifully to your private outdoor retreat. Upstairs, the oversized primary suite offers the perfect escape at the end of the day with room to truly unwind. Three additional bedrooms, two full bathrooms, and a massive loft provide endless flexibility for guests, hobbies, media space, or work-from-home living. There’s room for everyone here — and then some. Outside is where this home truly shines. The low-maintenance backyard means no mowing, just year-round landscaping, colorful blooms, and more time spent relaxing by the private pool. Whether hosting summer gatherings or enjoying quiet evenings under the stars, this outdoor space was made to be enjoyed. With ample driveway and garage parking, plus a charming established neighborhood filled with amenities and friendly neighbors, this home delivers the lifestyle buyers dream about without waiting on new construction.

    Zillow last checked:

    Listing updated:

    Listed by:

    Eric Maynard ericmaynard@kw.com,

    Keller Williams Unified

    Bought with:

    Lisa Dwyer

    Lake Norman Realty, Inc.

    Source: Canopy MLS as distributed by MLS GRID,MLS#: 4362746MLS Logo

    Facts & features

    Interior

    Bedrooms & bathrooms
    • Bedrooms: 5
    • Bathrooms: 4
    • Full bathrooms: 4
    • Main level bedrooms: 1
    Primary bedroom
    • Level: Upper
    Bedroom s
    • Level: Upper
    Bedroom s
    • Level: Upper
    Bedroom s
    • Level: Upper
    Bedroom s
    • Level: Main
    Bathroom full
    • Level: Upper
    Bathroom full
    • Level: Upper
    Bathroom full
    • Level: Upper
    Dining room
    • Level: Main
    Family room
    • Level: Main
    Kitchen
    • Level: Main
    Living room
    • Level: Main
    Utility room
    • Level: Upper
    Utility room
    • Level: Main
    Heating
    • Heat Pump
    Cooling
    • Central Air
    Appliances
    • Included: Convection Oven, Dishwasher, Disposal, Double Oven, Electric Oven, ENERGY STAR Qualified Washer, ENERGY STAR Qualified Dishwasher, ENERGY STAR Qualified Dryer, Exhaust Fan, Gas Cooktop, Gas Water Heater, Microwave, Refrigerator, Tankless Water Heater
    • Laundry: Electric Dryer Hookup, Laundry Room, Upper Level
    Features
    • Built-in Features, Kitchen Island, Walk-In Closet(s)
    • Flooring: Carpet, Tile, Vinyl
    • Doors: French Doors, Sliding Doors
    • Windows: Insulated Windows
    • Has basement: No
    • Attic: Pull Down Stairs
    • Fireplace features: Family Room, Primary Bedroom
    Interior area
    • Total structure area: 3,830
    • Total interior livable area: 3,830 sqft
    • Finished area above ground: 3,830
    • Finished area below ground: 0

    Property

    Parking
    • Total spaces: 3
    • Parking features: Driveway, Attached Garage, Garage Faces Front, Garage on Main Level
    • Attached garage spaces: 3
    • Has uncovered spaces: Yes
    Features
    • Levels: Two
    • Stories: 2
    • Patio & porch: Covered, Front Porch
    • Exterior features: Fire Pit, In-Ground Irrigation
    • Has private pool: Yes
    • Pool features: Community, Heated, In Ground, Outdoor Pool, Salt Water
    • Fencing: Back Yard,Fenced
    Lot
    • Size: 0.21 Acres
    • Features: Wooded
    Details
    • Parcel number: 4675099954.000
    • Zoning: RLI
    • Special conditions: Standard

    Construction

    Type & style
    • Home type: SingleFamily
    • Architectural style: Colonial,Transitional
    • Property subtype: Single Family Residence
    Materials
    • Fiber Cement, Stone Veneer
    • Foundation: Slab
    Condition
    • New construction: No
    • Year built: 2022
    Details
    • Builder name: Dr Horton

    Utilities & green energy

    • Sewer: Public Sewer
    • Water: City
    • Utilities for property: Fiber Optics

    Community & HOA

    Community
    • Features: Clubhouse, Playground, Walking Trails
    • Security: Security System, Smoke Detector(s)
    • Subdivision: Meadows at Coddle Creek
    HOA
    • Has HOA: Yes
    • HOA fee: $1,134 annually
    • HOA name: Cusick Community Mgmt
    • HOA phone: 704-544-7779
    Location
    • Region: Mooresville

    Financial & listing details

    • Price per square foot: $167/sqft
    • Tax assessed value: $617,360
    • Annual tax amount: $7,293
    • Date on market: 5/21/2026
    • Cumulative days on market: 26 days
    • Listing terms: Cash,Conventional,FHA,VA Loan
    • Road surface type: Concrete, Paved

    Price history

    DateEventPrice
    7/24/2026Sold$640,000-2.3%$167/sqft
    Source: Canopy MLS as distributed by MLS GRID #4362746 Report a problem
    6/12/2026Price change$655,000-3%$171/sqft
    Source: Canopy MLS as distributed by MLS GRID #4362746 Report a problem
    5/21/2026Listed for sale$675,000$176/sqft
    Source: Canopy MLS as distributed by MLS GRID #4362746 Report a problem

    Public tax history

    YearProperty taxesTax assessment
    2025$7,293 +0.8%$617,360
    2024$7,233 +0.3%$617,360
    2023$7,209 +31.1%$617,360 +51.2%
    2022$5,498 +0.1%$408,260
    2021$5,494 +13289.2%$408,260 +807.2%
    2020$41 $45,000
    Find assessor info on the county website

    Neighborhood: 28115

    Nearby schools

    GreatSchools rating
    Schools provided by the listing agent
    • Elementary: Rocky River
    • Middle: Mooresville
    • High: Mooresville

    Source: Canopy MLS as distributed by MLS GRID. This data may not be complete. We recommend contacting the local school district to confirm school assignments for this home.

    Get a cash offer in 3 minutes
    Find out how much your home could sell for in as little as 3 minutes with a no-obligation cash offer.
    Estimated market value
    $639,900
    Get a cash offer in 3 minutes
    Find out how much your home could sell for in as little as 3 minutes with a no-obligation cash offer.
    Estimated market value
    $639,900