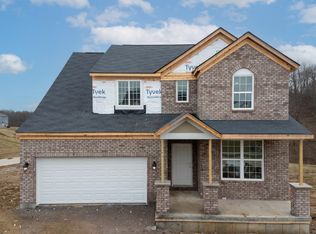
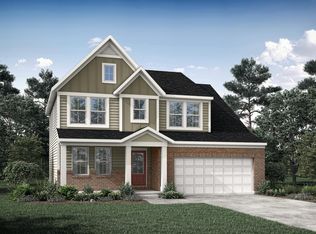
the Saxon presents a compact plan with lots of style. Step inside and discover a formal dining room off the inviting foyer. You'll enjoy relaxing in the open family room, breakfast room and kitchen. Upstairs, you'll find a private primary stuie and bath with enormous walk-in closet, two additional bedrooms, loft, full bath and a convenient laundry room. Full finished basement with a full bath will make it easy to plan for entertaining. 12 x 10 wood deck on the rear of the home is a useful addition.
48 days
|
6
|
0
|
Zillow last checked:
Listing updated:
Listed by:
John Heisler859-468-9032,
Drees/Zaring Realty
Source: NKMLS,MLS#: 641730
Facts & features
Interior
Bedrooms & bathrooms
Bedrooms: 3
Bathrooms: 3
Full bathrooms: 3
Primary bedroom
Description: Carpet
Level: Second
Area: 221
Dimensions: 13 x 17
Bedroom 2
Description: Carpet; walk-in closet
Level: Second
Area: 132
Dimensions: 12 x 11
Bedroom 3
Description: Carpet; walk-in closet
Level: Second
Area: 132
Dimensions: 12 x 11
Other
Description: Carpet
Level: First
Area: 340
Dimensions: 20 x 17
Dining room
Level: First
Area: 100
Dimensions: 10 x 10
Entry
Level: First
Area: 50
Dimensions: 10 x 5
Family room
Level: First
Area: 238
Dimensions: 14 x 17
Kitchen
Level: First
Area: 120
Dimensions: 15 x 8
Laundry
Description: Vinyl
Level: Second
Area: 48
Dimensions: 6 x 8
Loft
Description: Carpet
Level: Second
Area: 176
Dimensions: 11 x 16
Other
Description: Two-car garage
Level: First
Area: 380
Dimensions: 20 x 19
Other
Description: Covered patio
Level: First
Area: 120
Dimensions: 15 x 8
Other
Description: Family foyer
Level: First
Area: 30
Dimensions: 10 x 3
Heating
Electric
Cooling
Central Air
Appliances
Included: Stainless Steel Appliance(s), Electric Cooktop, Electric Oven, Electric Range, Dishwasher, Disposal, Microwave
Features
Kitchen Island, Walk-In Closet(s), Storage, Smart Thermostat, Smart Home, Pantry, Open Floorplan, High Speed Internet, Double Vanity
Windows: Vinyl Frames
Basement: Full
Interior area
Total structure area: 2,584
Total interior livable area: 2,584 sqft
Property
Parking
Total spaces: 2
Parking features: Attached, Driveway, Garage, Garage Faces Front
Attached garage spaces: 2
Has uncovered spaces: Yes
Features
Levels: Two
Stories: 2
Patio & porch: Patio
Lot
Size: 0.52 Acres
Details
Zoning description: Residential
Construction
Type & style
Home type: SingleFamily
Architectural style: Craftsman
Property subtype: Single Family Residence, Residential
Materials
Shingle Siding, Vinyl Siding
Foundation: Poured Concrete
Roof: Shingle
Condition
New Construction
New construction: Yes
Year built: 2026
Utilities & green energy
Sewer: Public Sewer
Water: Public
Utilities for property: Cable Available
Community & HOA
HOA
Has HOA: Yes
Amenities included: Pool
Services included: Association Fees, Maintenance Grounds
Explore the cost of this home by adjusting the details. Changes won't be saved.
Principal & interest
$1,547
Mortgage insurance
$0
Property taxes
$170
Home insurance
$105
HOA fees
$0
Utilities
Not included
All calculations are estimates and provided by Zillow, Inc. for informational purposes only. Actual amounts may vary.
HOA fees may include property taxes on listings classified as Co-Ops. Contact the listing agent and/or owner for fee details.
Mortgage interest rates are dependent on a number of factors, including credit score, down payment, and repayment length. Interest rate data provided by Zillow Group Marketplace, Inc. as of 1/1/1970 from various mortgage lenders with which we have lead or other similar arrangements; the Estimated Payment is an average of those rates.
See how much you could borrow to make a competitive offer.