Skip main navigation
Sold for $399,000
  • $399,000

    184 Chelsea Station Dr, Chelsea, AL 35043

    5beds
    2,912sqft
    Single Family Residence
    Built in 2018
    7,405 Square Feet Lot
    $403,900 Zestimate®
    $137/sqft
    $2,898 Estimated rent

    Home value

    $403,900

    $323,000 - $509,000

    $2,898/mo

    Zestimate® history
    Loading
    Loading...

    Owner options

    List your home for rent

    $2,898/mo

    Rent Zestimate®

    Find your next renter with Zillow Rental Manager. Plus, with online applications, you can quickly screen prospective tenants – for free.

    Learn more

    $2,898/mo

    Rent Zestimate®

    Refinance and save

    $2,350/mo

    Est. payment

    Refinancing to a lower rate could help reduce your monthly payments and save thousands over the life of the loan.

    See today's rates

    $2,350/mo

    Est. payment

    Explore your selling options

    Work with a Zillow partner agent

    Leverage their expertise and Zillow's premium Showcase listings to get your home seen by more buyers.

    Get started

    List with your own agent

    Get your home in front of millions of buyers by listing it on Zillow.

    Learn how to do it

    Sell it yourself

    Take full control of how buyers see your home on Zillow by listing For Sale by Owner (FSBO).

    List your home

    What's special

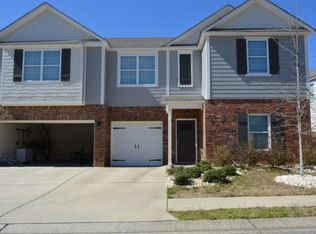
    Charming Chelsea Station Neighborhood, conveniently located for Chelsea schools & few minutes from HWY 280 -- This 5BR/3.5BA meticulously maintained, 1-owner home is freshly painted throughout & move in ready! Open concept Kitchen w/large pantry & huge counter-height central island & Living/Dining is spacious for the whole family & entertaining. Easy living w/main lvl garage, drop zone in foyer & thoughtful floor plan w/large primary & ensuite bath featuring double vanity, sep. garden tub, walk in shower, & huge walk in closet. Upstairs features large loft living area and 4 spacious Bedrooms each with walk in closets, one w/ensuite full bathroom & 2nd full shared bathroom. The whole home offers generous closets & storage throughout. Retreat outside to a private fenced backyard w/covered patio to grill & chill and pets & kids can play w/ease! Cool off w/a dip in the community pool that's a short walk just down the street. This one is a must see!

    Zillow last checked:

    Listing updated:

    Listed by:

    Carrie Lusk 205-427-5591,

    Keller Williams Realty Vestavia

    Bought with:

    Carrie Lusk

    Keller Williams Realty Vestavia

    Source: GALMLS,MLS#: 21428747MLS Logo

    Facts & features

    Interior

    Bedrooms & bathrooms
    • Bedrooms: 5
    • Bathrooms: 4
    • Full bathrooms: 3
    • 1/2 bathrooms: 1
    Rooms
    • Room types: Bedroom, Bathroom, Half Bath (ROOM), Kitchen, Living/Dining (ROOM), Loft, Master Bathroom, Master Bedroom
    Primary bedroom
    • Level: First
    Bedroom 1
    • Level: Second
    Bedroom 2
    • Level: Second
    Bedroom 3
    • Level: Second
    Bedroom 4
    • Level: Second
    Primary bathroom
    • Level: First
    Bathroom 1
    • Level: First
    Bathroom 3
    • Level: Second
    Kitchen
    • Features: Stone Counters, Kitchen Island, Pantry
    • Level: First
    Basement
    • Area: 0
    Heating
    • Central, Electric
    Cooling
    • Central Air, Electric, Ceiling Fan(s)
    Appliances
    • Included: Dishwasher, Disposal, Freezer, Ice Maker, Microwave, Gas Oven, Plumbed for Gas in Kit, Stainless Steel Appliance(s), Electric Water Heater
    • Laundry: Electric Dryer Hookup, Floor Drain, Washer Hookup, Main Level, Laundry Room, Laundry (ROOM), Yes
    Features
    • None, Smooth Ceilings, Soaking Tub, Separate Shower, Double Vanity, Split Bedrooms, Tub/Shower Combo, Walk-In Closet(s)
    • Flooring: Carpet, Laminate, Tile
    • Windows: Window Treatments, Double Pane Windows
    • Attic: Pull Down Stairs,Yes
    • Number of fireplaces: 1
    • Fireplace features: Gas Starter, Gas Log, Living Room, Gas
    Interior area
    • Total interior livable area: 2,912 sqft
    • Finished area above ground: 2,912
    • Finished area below ground: 0

    Property

    Parking
    • Total spaces: 2
    • Parking features: Attached, On Street, Open, Garage Faces Front
    • Attached garage spaces: 2
    • Has uncovered spaces: Yes
    Features
    • Levels: 2+ story
    • Patio & porch: Covered, Porch
    • Pool features: In Ground, Fenced, Community
    • Fencing: Fenced
    • Has view: Yes
    • View description: None
    • Waterfront features: No
    Lot
    • Size: 7,405 Square Feet
    • Features: Interior Lot, Few Trees, Subdivision
    Details
    • Parcel number: 099310002124.000
    • Special conditions: N/A

    Construction

    Type & style
    • Home type: SingleFamily
    • Property subtype: Single Family Residence
    Materials
    • Brick Over Foundation, HardiPlank Type
    • Foundation: Slab
    Condition
    • Year built: 2018

    Utilities & green energy

    • Water: Public
    • Utilities for property: Sewer Connected, Underground Utilities

    Community & HOA

    Community
    • Features: Sidewalks, Street Lights, Swimming Allowed, Curbs
    • Subdivision: Chelsea Station
    HOA
    • Has HOA: Yes
    • Amenities included: Management
    • Services included: Utilities for Comm Areas
    • HOA fee: $500 annually
    Location
    • Region: Chelsea

    Financial & listing details

    • Price per square foot: $137/sqft
    • Tax assessed value: $385,800
    • Annual tax amount: $1,657
    • Price range: $399K - $399K
    • Date on market: 8/20/2025

    Price history

    DateEventPrice
    9/30/2025Sold$399,000$137/sqft
    Source: GALMLS #21428747 Report a problem
    9/23/2025Pending sale$399,000$137/sqft
    Source: GALMLS #21428747 Report a problem
    9/6/2025Contingent$399,000$137/sqft
    Source: GALMLS #21428747 Report a problem
    8/21/2025Listed for sale$399,000+48.1%$137/sqft
    Source: GALMLS #21428747 Report a problem
    1/31/2018Sold$269,395$93/sqft
    Source: GALMLS #787756 Report a problem

    Public tax history

    YearProperty taxesTax assessment
    2025$1,657 +0.4%$38,580 +0.4%
    2024$1,649 +0.1%$38,420 +0.1%
    2023$1,648 +16.1%$38,380 +15.6%
    2022$1,420 +15.5%$33,200 +15%
    2021$1,230 +0.5%$28,880 +3.8%
    2020$1,224 -47.7%$27,820 -47.7%
    2019$2,340 $53,180 +795.3%
    2017$2,340 +795.3%$5,940
    2015$261 $5,940
    2014$261 $5,940
    Find assessor info on the county website

    Neighborhood: 35043

    Nearby schools

    GreatSchools rating
    Schools provided by the listing agent
    • Elementary: Forest Oaks
    • Middle: Chelsea
    • High: Chelsea

    Source: GALMLS. This data may not be complete. We recommend contacting the local school district to confirm school assignments for this home.

    Get a cash offer in 3 minutes
    Find out how much your home could sell for in as little as 3 minutes with a no-obligation cash offer.
    Estimated market value
    $403,900
    Get a cash offer in 3 minutes
    Find out how much your home could sell for in as little as 3 minutes with a no-obligation cash offer.
    Estimated market value
    $403,900