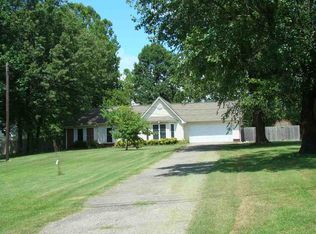
Picture quiet mornings surrounded by mature trees, afternoons with room to garden or entertain, and evenings enjoying the peacefulness of your own 1.49-acre country setting. Welcome to 184 Cherokee Road, where you can spread out without giving up the convenience of town. Inside, this 1,946-square-foot home offers four bedrooms, two bathrooms, and a spacious living area filled with natural light. A flexible bonus room is ready to become an office, playroom, media room, or hobby space. The kitchen features newly painted cabinetry and a gas stove for meals shared at home. Outside, the 22' x 40' metal building on a concrete pad provides room for vehicles, boats, ATVs, equipment, storage, or the workshop you have always wanted. Enjoy a Millington address with Tipton County taxes and schools, convenient to shopping, dining, and NSA Mid-South. Tankless water heater installed in 2023 and 35-year architectural shingles installed in 2018. Septic system permitted for three bedrooms.
For sale
Price cut: $13.9K (8/24)
$336,000
184 Cherokee Rd, Millington, TN 38053
4beds
1,946sqft
Single Family Residence
Built in 1992
1.45 Acres Lot
$328,200 Zestimate®
$173/sqft
$-- HOA
What's special
Gas stoveFlexible bonus roomMature treesFour bedroomsTwo bathroomsNewly painted cabinetry
- 47 days
- 1,011
- 98
Zillow last checked:
Listing updated:
Listed by:
Deanna L Webb,
Hometown Realty 901-837-7355
Source: MAAR,MLS#: 10227756
Facts & features
Interior
Bedrooms & bathrooms
- Bedrooms: 4
- Bathrooms: 2
- Full bathrooms: 2
Rooms
- Room types: Bonus Room
Primary bedroom
- Level: First
- Area: 180
- Dimensions: 12 x 15
Bedroom 2
- Level: First
- Area: 144
- Dimensions: 12 x 12
Bedroom 3
- Level: First
- Area: 132
- Dimensions: 11 x 12
Bedroom 4
- Level: First
- Area: 136
- Dimensions: 8 x 17
Primary bathroom
- Features: Full Bath
Dining room
- Features: Separate Dining Room
- Area: 120
- Dimensions: 10 x 12
Living room
- Dimensions: 0 x 0
Bonus room
- Area: 190
- Dimensions: 10 x 19
Den
- Area: 380
- Dimensions: 19 x 20
Heating
- Natural Gas
Cooling
- Central Air
Appliances
- Included: Gas Water Heater, Self Cleaning Oven, Gas Cooktop, Dishwasher
- Laundry: Laundry Room, Laundry Closet
Features
- All Bedrooms Down, Vaulted/Coffered Primary, Split Bedroom Plan, Sprayed Ceiling, Vaulted/Coff/Tray Ceiling, Dining Room, Den/Great Room, Kitchen, Primary Bedroom, 2nd Bedroom, 3rd Bedroom, 4th of More Bedrooms, 2 or More Baths, Play Room/Recreation Room, Laundry Room, Square Feet Source: AutoFill (MAARdata) or Public Records (Cnty Assessor Site)
- Flooring: Tile, Vinyl, Concrete
- Windows: Double Pane Windows
- Has fireplace: No
Interior area
- Total interior livable area: 1,946 sqft
Property
Parking
- Total spaces: 2
- Parking features: Driveway/Pad, More than 3 Coverd Spaces
- Covered spaces: 2
- Has uncovered spaces: Yes
Features
- Stories: 1
- Patio & porch: Patio
- Pool features: None
Lot
- Size: 1.45 Acres
- Dimensions: 1.45
- Features: Some Trees, Landscaped
Details
- Additional structures: Storage
- Parcel number: 144 144 01381
Construction
Type & style
- Home type: SingleFamily
- Architectural style: Traditional
- Property subtype: Single Family Residence
Materials
- Brick Veneer
- Foundation: Slab
- Roof: Composition Shingles
Condition
- New construction: No
- Year built: 1992
Utilities & green energy
- Sewer: Septic Tank
- Water: Public
Community & HOA
Community
- Subdivision: West Road Sec E
Location
- Region: Millington
Financial & listing details
- Price per square foot: $173/sqft
- Tax assessed value: $249,200
- Annual tax amount: $948
- Price range: $336K - $336K
- Date on market: 8/6/2026
- Cumulative days on market: 47 days
- Listing terms: Conventional,FHA,VA Loan
Estimated market value
$328,200
$312,000 - $345,000
$2,020/mo
Price history
| Date | Event | Price |
|---|---|---|
| 8/24/2026 | Price change | $336,000-4%$173/sqft |
Source:  MAAR #10227756 Report a problem MAAR #10227756 Report a problem | ||
| 8/6/2026 | Listed for sale | $349,900+179.9%$180/sqft |
Source: MAAR #10227756 Report a problem | ||
| 8/22/2005 | Sold | $125,000+13.6%$64/sqft |
Source: Public Record Report a problem | ||
| 12/1/1998 | Sold | $110,000$57/sqft |
Source: Public Record Report a problem | ||
Public tax history
| Year | Property taxes | Tax assessment |
|---|---|---|
| 2025 | $948 +0.6% | $62,300 +0.6% |
| 2024 | $942 | $61,900 |
| 2023 | $942 +6.3% | $61,900 +42.5% |
| 2022 | $886 | $43,450 |
| 2021 | $886 +0% | $43,450 |
| 2020 | $886 +2.1% | $43,450 +21.2% |
| 2019 | $868 | $35,850 |
| 2018 | $868 0% | $35,850 |
| 2017 | $868 | $35,850 +14.4% |
| 2016 | $868 +14.6% | $31,325 |
| 2015 | $757 0% | $31,325 0% |
| 2014 | $757 | $31,327 |
| 2013 | -- | $31,327 -5.4% |
| 2012 | $775 | $33,128 |
| 2011 | $775 | $33,128 |
| 2010 | $775 | $33,128 |
| 2009 | $775 | $33,128 |
| 2008 | $775 | $33,128 |
| 2007 | -- | $33,128 +23.2% |
| 2006 | $766 | $26,889 |
| 2005 | $766 | $26,889 |
| 2004 | $766 | $26,889 |
| 2002 | $766 | $26,889 |
| 2001 | -- | $26,889 -71.7% |
| 2000 | -- | $94,893 |
Find assessor info on the county website
Monthly payment
Est. payment
Payment breakdown
Explore the cost of this home by adjusting the details. Changes won't be saved.Climate risks
Neighborhood: 38053
Similar homes
- $315,0004 bd3 ba2k sqft430 P W Reed Dr, Munford, TN 38058For Sale
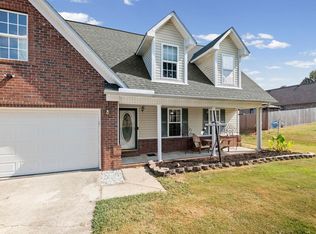 MLS ID #10230129, Adam Dawson, Dawson Realty Group. MAAR
 - $325,0003 bd2 ba2.6k sqft4760 Hallbrook Dr, Millington, TN 38053For Sale
 MLS ID #10229269, Mallely Y Tackett, Crye-Leike, Inc., REALTORS. MAAR
 - $319,0004 bd2 ba1.7k sqft5163 Shellback Dr, Millington, TN 38053For Sale
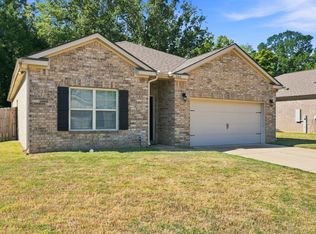
 MLS ID #3546246, Amy Downs. RealTracs MLS as distributed by MLS GRID
 - $300,0004 bd2 ba1.6k sqft92 Brenda Dr, Munford, TN 38058For Sale
 MLS ID #10227988, Sarah Daugherty, Hometown Realty. MAAR
 - $299,9994 bd2 ba1.6k sqft5170 Old Memphis Rd, Brighton, TN 38011For SaleMLS ID #3547244, Hayden Edmondson. RealTracs MLS as distributed by MLS GRID
