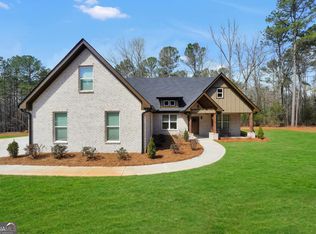
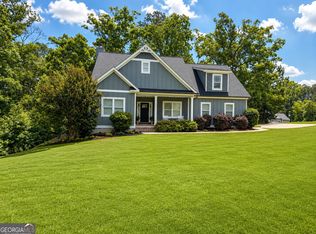
BACK ON THE MARKET! Through no fault of the seller or the home, this property is available again. If you missed your chance the first time, now is your opportunity! Modern Farmhouse on 5 Private Acres - Seller Offering $10,000 Toward Your Rate Buy-Down or Closing Costs. Better than new construction, without the subdivision compromise. Built in 2022, this modern farmhouse sits on 5.01 private, wooded acres in Jasper County, with a board-and-batten exterior, wrap-around covered porch, and circular concrete drive. Seller is offering a $10,000 credit toward a rate buy-down or closing costs-offering buyer payment flexibility from day one. Inside, an open-concept main floor showcases coffered ceilings, hardwood floors, and a linear fireplace with a shiplap surround. The kitchen is anchored by an oversized granite island with a farmhouse sink and pendant lighting, flowing into a dining room finished with board-and-batten wainscoting. French doors open to a covered back patio - with its own coffered ceiling - overlooking the tree-lined acreage. The main-level primary suite features a freestanding soaking tub, glass walk-in shower, and walk-in closet. Upstairs, an oversized flex room adapts to a media room, home office, or guest quarters. Four bedrooms, three full baths, 2,850 square feet. Four covered garage bays (attached two-car plus detached two-car). On a private well and septic - no monthly water bill. Minutes to Madison and Eatonton, and an easy drive to metro Atlanta.
Pending
Price cut: $4K (8/12)
$595,000
184 Clearview Dr W, Monticello, GA 31064
4beds
2,850sqft
Single Family Residence
Built in 2022
5.01 Acres Lot
$583,600 Zestimate®
$209/sqft
$25/mo HOA
What's special
Hardwood floorsWrap-around covered porchBoard-and-batten exteriorGlass walk-in showerWalk-in closetOpen-concept main floorCoffered ceilings
- 111 days
- 80
- 2
Zillow last checked:
Listing updated:
Listed by:
Steven T Koleno 804-656-5007,
Beycome Brokerage Realty LLC
Source: GAMLS,MLS#: 10779313
Facts & features
Interior
Bedrooms & bathrooms
- Bedrooms: 4
- Bathrooms: 3
- Full bathrooms: 3
- Main level bathrooms: 2
- Main level bedrooms: 3
Rooms
- Room types: Foyer, Great Room, Laundry, Media Room
Heating
- Central, Dual, Electric, Heat Pump, Zoned
Cooling
- Ceiling Fan(s), Central Air, Electric, Heat Pump, Zoned
Appliances
- Included: Dishwasher, Electric Water Heater, Microwave, Oven/Range (Combo), Stainless Steel Appliance(s)
- Laundry: In Hall, In Kitchen
Features
- Double Vanity, High Ceilings, Master On Main Level, Separate Shower, Soaking Tub, Tile Bath, Tray Ceiling(s), Walk-In Closet(s)
- Flooring: Carpet, Laminate, Tile
- Basement: None
- Number of fireplaces: 2
Interior area
- Total structure area: 2,850
- Total interior livable area: 2,850 sqft
- Finished area above ground: 2,850
- Finished area below ground: 0
Property
Parking
- Total spaces: 4
- Parking features: Attached, Garage, Garage Door Opener, Kitchen Level, Off Street, Parking Pad, Side/Rear Entrance
- Has attached garage: Yes
- Has uncovered spaces: Yes
Features
- Levels: One and One Half
- Stories: 1
- Exterior features: Other
Lot
- Size: 5.01 Acres
- Features: Level, Private
Details
- Parcel number: 046 004 004
Construction
Type & style
- Home type: SingleFamily
- Architectural style: Craftsman,Ranch
- Property subtype: Single Family Residence
Materials
- Concrete
- Roof: Composition
Condition
- Resale
- New construction: No
- Year built: 2022
Utilities & green energy
- Sewer: Septic Tank
- Water: Shared Well
- Utilities for property: Electricity Available, Underground Utilities
Community & HOA
Community
- Features: None
- Subdivision: Brookhollow
HOA
- Has HOA: Yes
- Services included: Other
- HOA fee: $300 annually
Location
- Region: Monticello
Financial & listing details
- Price per square foot: $209/sqft
- Tax assessed value: $476,100
- Annual tax amount: $4,509
- Date on market: 6/5/2026
- Cumulative days on market: 110 days
- Listing agreement: Exclusive Right To Sell
- Listing terms: Cash,Conventional,FHA,Other,VA Loan
- Electric utility on property: Yes
Estimated market value
$583,600
$554,000 - $613,000
$3,111/mo
Price history
| Date | Event | Price |
|---|---|---|
| 8/20/2026 | Pending sale | $595,000$209/sqft |
Source:  GAMLS #10779313 Report a problem GAMLS #10779313 Report a problem | ||
| 8/12/2026 | Price change | $595,000-0.7%$209/sqft |
Source: GAMLS #10779313 Report a problem | ||
| 7/27/2026 | Listed for sale | $599,000$210/sqft |
Source: GAMLS #10779313 Report a problem | ||
| 7/26/2026 | Pending sale | $599,000$210/sqft |
Source: GAMLS #10779313 Report a problem | ||
| 6/9/2026 | Listed for sale | $599,000$210/sqft |
Source: GAMLS #10779313 Report a problem | ||
| 6/9/2026 | Pending sale | $599,000$210/sqft |
Source: GAMLS #10779313 Report a problem | ||
| 6/5/2026 | Listed for sale | $599,000-0.2%$210/sqft |
Source: GAMLS #10779313 Report a problem | ||
| 5/15/2026 | Listing removed | $599,999$211/sqft |
Source: GAMLS #10697666 Report a problem | ||
| 4/20/2026 | Price change | $599,999-2.4%$211/sqft |
Source: GAMLS #10697666 Report a problem | ||
| 4/7/2026 | Price change | $614,999-1.6%$216/sqft |
Source: GAMLS #10697666 Report a problem | ||
| 3/15/2026 | Price change | $624,999-2.3%$219/sqft |
Source: GAMLS #10697666 Report a problem | ||
| 3/4/2026 | Price change | $639,999-1.5%$225/sqft |
Source: GAMLS #10697666 Report a problem | ||
| 2/24/2026 | Listed for sale | $649,999+39.8%$228/sqft |
Source: GAMLS #10697666 Report a problem | ||
| 6/1/2022 | Sold | $465,000-6%$163/sqft |
Source: Public Record Report a problem | ||
| 4/8/2022 | Pending sale | $494,900$174/sqft |
Source: GAMLS #20022746 Report a problem | ||
| 3/2/2022 | Listed for sale | $494,900+161.9%$174/sqft |
Source: GAMLS #20022746 Report a problem | ||
| 9/20/2019 | Sold | $189,000+490.6%$66/sqft |
Source:  GAMLS #8344795 Report a problem GAMLS #8344795 Report a problem | ||
| 9/17/2019 | Pending sale | $32,000$11/sqft |
Source: Southern Edge Realty LLC #8344795 Report a problem | ||
| 3/19/2018 | Listed for sale | $32,000+5.1%$11/sqft |
Source: Southern Edge Realty LLC #8344795 Report a problem | ||
| 10/1/2015 | Listing removed | $30,436$11/sqft |
Source: DANA LEACH REALTY #07149369 Report a problem | ||
| 3/4/2015 | Listed for sale | $30,436$11/sqft |
Source: DANA LEACH REALTY #07149369 Report a problem | ||
Public tax history
| Year | Property taxes | Tax assessment |
|---|---|---|
| 2025 | $4,509 -2.7% | $190,440 |
| 2024 | $4,633 +6.7% | $190,440 +4.5% |
| 2023 | $4,344 +732.6% | $182,280 +1419% |
| 2022 | $522 +38.3% | $12,000 |
| 2021 | $377 +41.1% | $12,000 +9.1% |
| 2020 | $267 -1.5% | $11,000 +41% |
| 2019 | $271 -2% | $7,800 |
| 2018 | $277 +2.1% | $7,800 |
| 2017 | $271 -2% | $7,800 |
| 2016 | $277 | $7,800 |
| 2015 | $277 -5.4% | $7,800 |
| 2014 | $293 | $7,800 |
| 2013 | -- | -- |
| 2012 | -- | -- |
| 2011 | -- | -- |
| 2010 | -- | -- |
| 2009 | -- | $14,000 |
| 2008 | -- | $14,000 -36.5% |
| 2007 | -- | $22,040 |
Find assessor info on the county website
Monthly payment
Est. payment
Payment breakdown
Explore the cost of this home by adjusting the details. Changes won't be saved.Climate risks
Neighborhood: 31064
Nearby schools
Schools provided by the listing agent
- Elementary: Washington Park
- Middle: Jasper
- High: Jasper
Source: GAMLS. This data may not be complete. We recommend contacting the local school district to confirm school assignments for this home.
Similar homes
- $560,0004 bd4 ba2.8k sqft76 Brookhollow Dr, Monticello, GA 31064Active
 MLS ID #10781855, Stacy Brownlee, Keller Williams Premier. GAMLS
 - $695,0004 bd4 ba2.6k sqft9416 State Highway 11 S, Monticello, GA 31064Active
 MLS ID #10560302, Adam McGinnis, Southern Edge Realty LLC. GAMLS
 - $584,9004 bd4 ba2.8k sqft304 Bailey Rd, Monticello, GA 31064Active
 MLS ID #10768746, Jaysee Fallin, Self Property Advisors. GAMLS
 - $599,0005 bd4 ba3.8k sqft121 Menlo Park Dr, Monticello, GA 31064Active
 MLS ID #10773354, Brandie Deraney, American Realty Professionals. GAMLS
 - $440,0005 bd4 ba3.1k sqft892 Perimeter Rd, Monticello, GA 31064ActiveMLS ID #10779078, Loree Jane Crowe, Heart Land Realty. GAMLS
- $607,0003 bd3 ba2.2k sqft590 Brookwood Dr, Monticello, GA 31064ActiveMLS ID #10824405, Lauren Brake, Keller Williams Premier. GAMLS
- $444,9003 bd3 ba2.4k sqft203 Oak Ridge Dr, Monticello, GA 31064ActiveMLS ID #10802424, Stacy Brownlee, Keller Williams Premier. GAMLS
- $515,0003 bd3 ba2.4k sqft3300 Calvin Rd, Monticello, GA 31064ActiveMLS ID #10840816, Lauren Brake, Keller Williams Premier. GAMLS
- $499,0003 bd2 ba1.6k sqft177 Nighthawk Ct, Monticello, GA 31064ActiveMLS ID #10849889, Michael St. Bernard, The American Realty. GAMLS
- $675,0005 bd3 ba3.5k sqft318 E Mourning Dove Ct, Monticello, GA 31064ActiveMLS ID #10840826, Wally H Cawthon, Lake Homes Realty LLC. GAMLS
- $444,9004 bd3 ba2.8k sqft560 Madison Rd, Monticello, GA 31064Active Under ContractMLS ID #10739225, Cindy Carter, Blue Door Associates, LLC. GAMLS
- $569,0003 bd3 ba2k sqft340 Thomas Dr, Eatonton, GA 31024ActiveMLS ID #10851512, Michelle Kent, Drake Realty Lake Area. GAMLS
- $574,9004 bd3 ba2.8k sqft405 Miller Rd, Covington, GA 30014ActiveMLS ID #10785760, Jordan Chandler West, Dwelli. GAMLS
- $610,0004 bd4 ba3.2k sqft180 Spears Ln, Mansfield, GA 30055ActiveMLS ID #10823774, Natasha Zielinski, PMI Northeast Atlanta. GAMLS
- $615,0004 bd3 ba2.5k sqft121 Katy Lake Rd, Jackson, GA 30233ActiveMLS ID #10783356, Felicia F Cook, Southern Roots Realty Partners. GAMLS
- $575,0004 bd3 ba3k sqft302 Savannah Dr, Mansfield, GA 30055ActiveMLS ID #10823172, Ann Young, Extol Realty. GAMLS
- $599,9003 bd2 ba1.9k sqft2361 County Line Rd, Mansfield, GA 30055ActiveMLS ID #10838361, Angie Shelnutt, Southern Classic Realtors. GAMLS
- $569,0004 bd3 ba3.1k sqft115 Crestview Ln, Newborn, GA 30056ActiveMLS ID #10732973, Adam McGinnis, Southern Edge Realty LLC. GAMLS
- $359,9004 bd3 ba1.9k sqft815 Poplar St, Monticello, GA 31064ActiveMLS ID #10757911, Annette Frazier, Southern Classic Realtors. GAMLS
- $530,0004 bd3 ba2.2k sqft301 Savannah Dr, Mansfield, GA 30055ActiveMLS ID #10827379, Cody Morris, Morris Realty Co LLC. GAMLS
