Skip main navigation
Closed
  • $475,000

    184 Columns Rd, Summerville, SC 29483

    4beds
    2,246sqft
    Single Family Residence
    Built in 2013
    0.6 Acres Lot
    $472,500 Zestimate®
    $211/sqft
    $2,777 Estimated rent

    Home value

    $472,500

    $449,000 - $496,000

    $2,777/mo

    Zestimate® history
    Loading
    Loading...

    Owner options

    List your home for rent

    $2,777/mo

    Rent Zestimate®

    Find your next renter with Zillow Rental Manager. Plus, with online applications, you can quickly screen prospective tenants – for free.

    Learn more

    $2,777/mo

    Rent Zestimate®

    Refinance and save

    $2,873/mo

    Est. payment

    Refinancing to a lower rate could help reduce your monthly payments and save thousands over the life of the loan.

    See today's rates

    $2,873/mo

    Est. payment

    Explore your selling options

    Work with a Zillow partner agent

    Leverage their expertise and Zillow's premium Showcase listings to get your home seen by more buyers.

    Get started

    List with your own agent

    Get your home in front of millions of buyers by listing it on Zillow.

    Learn how to do it

    Sell it yourself

    Take full control of how buyers see your home on Zillow by listing For Sale by Owner (FSBO).

    List your home

    What's special

    Massive private lotStriking brick-stepped entranceImpressive curb appealStainless steel undermount sink
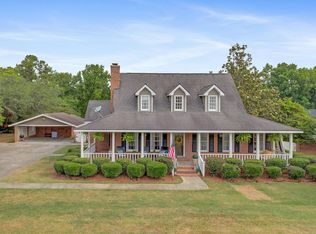
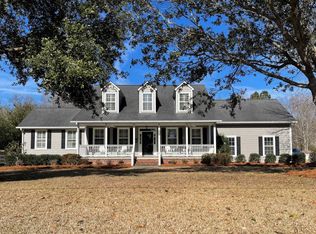
    The Ultimate Custom Retreat: 184 Columns DriveStunning Heathcliffe Model by Schumacher Homes:Welcome to your dream home, perfectly situated in the heart of Summerville. This meticulously maintained Heathcliffe model offers over 2,225 sq. ft. of thoughtful, custom-designed living space, blending modern efficiency with timeless craftsmanship on an expansive .60-acre lot.Elegant Interiors & Designer FinishesFrom the moment you cross the striking brick-stepped entrance, you're greeted by high-end details. Beautiful Oak Golden hardwood floors flow seamlessly through the foyer, great room, dining room, and private pocket office. The home is elevated by 5 1/4'' painted crown molding, arched-top interior doors with satin nickel hardware,and a designer color palette featuring curated Sherwin Williams tones (White Raisin, Koi Pond, and Latte). Gourmet Kitchen & Open-Concept Living: The heart of the home is a chef's delight, featuring Spring Valley Maple square recessed panel cabinetry in a rich "Sable" finish, topped with Level 1 Tahoe Granite and a stainless steel undermount sink. The customized kitchen island serves as a focal point, complete with decorative tapered legs. This space opens into the grand great room and dining area, creating a perfect flow for entertaining. Spacious Retreats & Specialized Rooms: The owner's suite has been expertly customized for comfort and utility, and a luxurious bath anchored by a custom 5-foot shower. For the modern professional, the versatile "pocket office" offers a quiet, dedicated workspace. Outdoor Living & Exterior Excellence: Enjoy the best of Lowcountry living on the 12'x16' screened porch, overlooking your massive private lot. The exterior is completed by a custom 2-car side-load garage, adding to the home's impressive curb appeal and functionality.

    Zillow last checked:

    Listing updated:

    Listed by:

    AgentOwned Realty Co. Premier Group, Inc.

    Bought with:

    Coastal Connections Real Estate

    Source: CTMLS,MLS#: 26007371MLS Logo

    Facts & features

    Interior

    Bedrooms & bathrooms
    • Bedrooms: 4
    • Bathrooms: 2
    • Full bathrooms: 2
    Rooms
    • Room types: Family Room, Living/Dining Combo, Dining Room, Utility Room, Eat-In-Kitchen, Family, Laundry, Pantry, Separate Dining, Utility
    Heating
    • Forced Air
    Cooling
    • Central Air
    Appliances
    • Laundry: Electric Dryer Hookup, Washer Hookup, Laundry Room
    Features
    • High Ceilings, Kitchen Island, Walk-In Closet(s), Eat-in Kitchen, Pantry
    • Flooring: Vinyl, Wood
    • Windows: Window Treatments
    • Has fireplace: No
    Interior area
    • Total structure area: 2,246
    • Total interior livable area: 2,246 sqft

    Property

    Parking
    • Total spaces: 2
    • Parking features: Garage, Attached, Garage Door Opener
    • Attached garage spaces: 2
    Features
    • Levels: One
    • Stories: 1
    • Patio & porch: Patio, Front Porch, Screened
    • Exterior features: Rain Gutters
    Lot
    • Size: 0.6 Acres
    • Features: .5 - 1 Acre, High, Interior Lot, Level
    Details
    • Parcel number: 1350000221000

    Construction

    Type & style
    • Home type: SingleFamily
    • Architectural style: Ranch
    • Property subtype: Single Family Residence
    Materials
    • Vinyl Siding
    • Foundation: Crawl Space
    • Roof: Architectural
    Condition
    • New construction: No
    • Year built: 2013

    Utilities & green energy

    • Sewer: Public Sewer
    • Water: Public

    Community & HOA

    Community
    • Features: Trash
    • Subdivision: None
    Location
    • Region: Summerville

    Financial & listing details

    • Price per square foot: $211/sqft
    • Tax assessed value: $449,651
    • Date on market: 3/19/2026
    • Listing terms: Any

    Price history

    DateEventPrice
    9/1/2026Sold$475,000$211/sqft
    Source: CTMLS #26007371 Report a problem
    5/4/2026Price change$475,000-4.8%$211/sqft
    Source: CTMLS #26007371 Report a problem
    3/19/2026Listed for sale$499,000$222/sqft
    Source: CTMLS #26007371 Report a problem

    Public tax history

    YearProperty taxesTax assessment
    2024-- $17,986 +68.6%
    2023-- $10,669
    2022-- $10,669
    2021-- $10,669
    2020-- $10,669 0%
    2019$1,332 $10,670 +23.9%
    2018$1,332 +18.2%$8,610
    2017$1,127 $8,610
    2016$1,127 $8,610
    2015-- $8,610 -96.6%
    2014-- $251,656
    Find assessor info on the county website

    Neighborhood: 29483

    Nearby schools

    GreatSchools rating
    Schools provided by the listing agent
    • Elementary: William Reeves Jr
    • Middle: Dubose
    • High: Summerville

    Source: CTMLS. This data may not be complete. We recommend contacting the local school district to confirm school assignments for this home.

    Get a cash offer in 3 minutes
    Find out how much your home could sell for in as little as 3 minutes with a no-obligation cash offer.
    Estimated market value
    $472,500
    Get a cash offer in 3 minutes
    Find out how much your home could sell for in as little as 3 minutes with a no-obligation cash offer.
    Estimated market value
    $472,500