Skip main navigation
Sold for $255,000
  • $255,000

    184 Coneflower Road, Bloomingdale, GA 31302

    3beds
    1,418sqft
    Townhouse
    Built in 2023
    2,613 Square Feet Lot
    $255,000 Zestimate®
    $180/sqft
    $1,932 Estimated rent

    Home value

    $255,000

    $242,000 - $268,000

    $1,932/mo

    Zestimate® history
    Loading
    Loading...

    Owner options

    List your home for rent

    $1,932/mo

    Rent Zestimate®

    Find your next renter with Zillow Rental Manager. Plus, with online applications, you can quickly screen prospective tenants – for free.

    Learn more

    $1,932/mo

    Rent Zestimate®

    Refinance and save

    $1,766/mo

    Est. payment

    Refinancing to a lower rate could help reduce your monthly payments and save thousands over the life of the loan.

    See today's rates

    $1,766/mo

    Est. payment

    Explore your selling options

    Work with a Zillow partner agent

    Leverage their expertise and Zillow's premium Showcase listings to get your home seen by more buyers.

    Get started

    List with your own agent

    Get your home in front of millions of buyers by listing it on Zillow.

    Learn how to do it

    Sell it yourself

    Take full control of how buyers see your home on Zillow by listing For Sale by Owner (FSBO).

    List your home

    What's special

    Bathed in natural lightSleek stainless steel appliancesGenerous closet spaceBeautiful granite countersAbundant storageThree spacious bedrooms
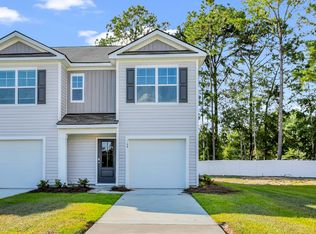
    Discover your private oasis in this exquisite end-unit townhome, offering serene lagoon views from the entire main floor. Bathed in natural light, the immaculate open-concept living area flows into a stunning chef's kitchen. You'll love the beautiful granite counters, sleek stainless steel appliances, and abundant storage—all set against a tranquil water backdrop. Upstairs, a private retreat awaits with three spacious bedrooms and two full baths, featuring generous closet space. This meticulously maintained home feels brand new. All appliances, including the washer and dryer, convey. Perfectly positioned within an amenity-rich community for an easy commute to the Hyundai plant, Pooler, and all things Savannah, this home offers the perfect blend of peaceful escape and modern convenience. Your sanctuary awaits.

    Zillow last checked:

    Listing updated:

    Listed by:

    Sharon M. Brookshire 912-414-0822,

    Redfin Corporation

    Bought with:

    Delores Lawrence, 335076

    Rawls Realty

    Source: Hive MLS,MLS#: SA340977MLS LogoOriginating MLS: Savannah Multi-List Corporation

    Facts & features

    Interior

    Bedrooms & bathrooms
    • Bedrooms: 3
    • Bathrooms: 3
    • Full bathrooms: 2
    • 1/2 bathrooms: 1
    • Main level bathrooms: 1
    Heating
    • Central, Electric
    Cooling
    • Central Air, Electric
    Appliances
    • Included: Dryer, Dishwasher, Electric Water Heater, Disposal, Microwave, Oven, Range, Refrigerator, Washer
    • Laundry: Upper Level
    Features
    • Breakfast Bar, Upper Level Primary
    • Common walls with other units/homes: 1 Common Wall,No One Above,No One Below
    Interior area
    • Total interior livable area: 1,418 sqft
    • Finished area above ground: 1,418

    Property

    Parking
    • Total spaces: 1
    • Parking features: Attached
    • Garage spaces: 1
    Features
    • Patio & porch: Patio
    • Has view: Yes
    • View description: Lagoon, Panoramic
    • Has water view: Yes
    • Water view: Lagoon
    Lot
    • Size: 2,613 Square Feet
    Details
    • Parcel number: 21047B09007
    • Special conditions: Standard

    Construction

    Type & style
    • Home type: Townhouse
    • Architectural style: Other
    • Property subtype: Townhouse
    • Attached to another structure: Yes
    Materials
    • Vinyl Siding
    Condition
    • Year built: 2023

    Utilities & green energy

    • Electric: 220 Volts
    • Sewer: Public Sewer
    • Water: Public
    • Utilities for property: Underground Utilities

    Community & HOA

    Community
    • Subdivision: Pines/New Hampstead Ph 3 & 4
    HOA
    • Has HOA: Yes
    • HOA fee: $200 monthly
    Location
    • Region: Bloomingdale

    Financial & listing details

    • Price per square foot: $180/sqft
    • Tax assessed value: $278,700
    • Annual tax amount: $5,668
    • Date on market: 10/3/2025
    • Cumulative days on market: 277 days
    • Listing agreement: Exclusive Right To Sell
    • Listing terms: Cash,Conventional,FHA,VA Loan
    • Ownership type: Homeowner/Owner

    Price history

    DateEventPrice
    7/7/2026Sold$255,000$180/sqft
    Source: Hive MLS #SA340977 Report a problem
    5/20/2026Contingent$255,000$180/sqft
    Source: Hive MLS #SA340977 Report a problem
    3/18/2026Price change$255,000-5.2%$180/sqft
    Source: GAMLS #10618424 Report a problem
    10/3/2025Listed for sale$269,000+1%$190/sqft
    Source: Hive MLS #SA340977 Report a problem
    6/29/2023Sold$266,450$188/sqft
    Source: Public Record Report a problem
    6/7/2023Pending sale$266,450$188/sqft
    Source: Hive MLS #289319 Report a problem
    6/7/2023Listed for sale$266,450$188/sqft
    Source: Hive MLS #289319 Report a problem

    Public tax history

    YearProperty taxesTax assessment
    2025$3,209 $111,480 +4.6%
    2024-- $106,600 +492.2%
    2023-- $18,000
    Find assessor info on the county website

    Neighborhood: 31302

    Nearby schools

    GreatSchools rating
    Get pre-qualified for a loan
    At Zillow Home Loans, we can pre-qualify you in as little as 5 minutes with no impact to your credit score.

    An equal housing lender. NMLS #10287.

    Sell for more on Zillow
    Get a Zillow Showcase℠ listing at no additional cost and you could sell for .
    $255,000
    2% more
    +$5,100
    With Zillow Showcase(estimated)
    $260,100