WOW!!! Run - do not walk to see this amazing property! Extremely versatile floor plan with first floor bedroom and den or second bedroom with full bath and laundry for easy first floor living. Upstairs offers two large bedrooms and additional full bath. The open kitchen, dining room and sitting area makes for an amazing space for entertaining or just enjoying. Plenty of large windows, letting the outside in, filling this home with sunlight. The large first floor bath with laundry is a pleasure. Additional half bath on first floor for guests. Oversized living room with beautiful brick fireplace and bow window adds to the first floor amenities. In addition to attached garage, one will enjoy an oversized 2-car detached garage building with high ceilings, power and second floor room ready for additional space. The property lends itself to privacy and gardens that offer an oversized deck leading out to a fantastic above-ground pool. Many updates include remodeled kitchen and bathrooms, floors, and so much more! This abode offers it all - do not miss out! Just minutes away from downtown Middletown offering an array of restaurants from fine dining to pizza, Main Street shopping and scenic CT River boardwalk. A short 25-minute ride to some of CT's most beautiful shoreline towns and beaches. Easy access to major highways.
For sale
$489,900
184 Congdon Street East, Middletown, CT 06457
4beds
2,600sqft
Single Family Residence
Built in 1956
0.63 Acres Lot
$-- Zestimate®
$188/sqft
$-- HOA
What's special
Attached garagePrivacy and gardens
- 3 days
- 777
- 96
Zillow last checked:
Listing updated:
Listed by:
Mark A. Toledo (860)301-2339,
Berkshire Hathaway NE Prop. 860-347-4486
Source: Smart MLS,MLS#: 24199292
Facts & features
Interior
Bedrooms & bathrooms
- Bedrooms: 4
- Bathrooms: 3
- Full bathrooms: 2
- 1/2 bathrooms: 1
Rooms
- Room types: Bonus Room
Primary bedroom
- Level: Upper
Primary bedroom
- Level: Main
Bedroom
- Level: Upper
Bedroom
- Level: Main
Dining room
- Level: Main
Living room
- Level: Main
Heating
- Hot Water, Oil
Cooling
- Central Air
Appliances
- Included: Oven/Range, Microwave, Refrigerator, Dishwasher, Washer, Dryer, Water Heater
- Laundry: Main Level
Features
- Basement: Full,Unfinished
- Attic: None
- Number of fireplaces: 1
Interior area
- Total structure area: 2,600
- Total interior livable area: 2,600 sqft
- Finished area above ground: 2,600
Property
Parking
- Total spaces: 3
- Parking features: Attached, Detached
- Attached garage spaces: 3
Features
- Has private pool: Yes
- Pool features: Above Ground
Lot
- Size: 0.63 Acres
- Features: Few Trees
Details
- Parcel number: 1009727
- Zoning: R-15
Construction
Type & style
- Home type: SingleFamily
- Architectural style: Cape Cod
- Property subtype: Single Family Residence
Materials
- Vinyl Siding, Brick
- Foundation: Concrete Perimeter
- Roof: Asphalt
Condition
- New construction: No
- Year built: 1956
Utilities & green energy
- Sewer: Public Sewer
- Water: Public
Community & HOA
HOA
- Has HOA: No
Location
- Region: Middletown
Financial & listing details
- Price per square foot: $188/sqft
- Tax assessed value: $235,180
- Annual tax amount: $9,595
- Date on market: 9/17/2026
Estimated market value
Not available
Estimated sales range
Not available
Not available
Price history
| Date | Event | Price |
|---|---|---|
| 9/17/2026 | Listed for sale | $489,900+262.9%$188/sqft |
Source:  Smart MLS #24199292 Report a problem Smart MLS #24199292 Report a problem | ||
| 7/30/1999 | Sold | $135,000$52/sqft |
Source: Public Record Report a problem | ||
Public tax history
| Year | Property taxes | Tax assessment |
|---|---|---|
| 2025 | $9,149 +5.7% | $235,180 |
| 2024 | $8,655 +4.8% | $235,180 |
| 2023 | $8,255 +7.5% | $235,180 +34.8% |
| 2022 | $7,678 | $174,490 |
| 2021 | $7,678 -0.4% | $174,490 |
| 2020 | $7,712 -0.5% | $174,490 |
| 2019 | $7,747 +1.6% | $174,490 |
| 2018 | $7,625 +13.5% | $174,490 +10.1% |
| 2017 | $6,720 +9.6% | $158,500 +2.3% |
| 2015 | $6,133 -1% | $154,880 |
| 2014 | $6,195 -3.7% | $154,880 -18.6% |
| 2013 | $6,433 +9.6% | $190,320 +6% |
| 2012 | $5,871 +3.5% | $179,540 |
| 2011 | $5,673 -0.9% | $179,540 |
| 2010 | $5,727 +4.6% | $179,540 |
| 2009 | $5,476 +19.6% | $179,540 |
| 2008 | $4,578 -7.6% | $179,540 +38.4% |
| 2007 | $4,957 +1.3% | $129,770 |
| 2006 | $4,892 +5.6% | $129,770 |
| 2005 | $4,633 +6.3% | $129,770 |
| 2004 | $4,360 +6.2% | $129,770 +3.6% |
| 2003 | $4,107 | $125,220 |
Find assessor info on the county website
Monthly payment
Est. payment
Payment breakdown
Explore the cost of this home by adjusting the details. Changes won't be saved.Climate risks
Neighborhood: 06457
Similar homes
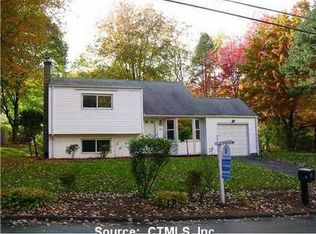
- $--4 bd3 ba1.9k sqft122 Baldwin Dr, Middletown, CT 06457Auction
 Auction.com 2
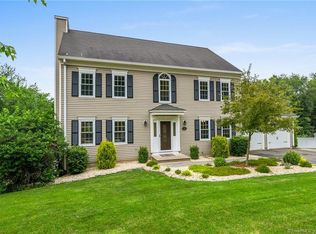
 - $550,0004 bd3 ba1.9k sqft175 Ridgewood Road, Middletown, CT 06457For Sale

 MLS ID #24204752, Lauren Freedman, Coldwell Banker Realty. Smart MLS
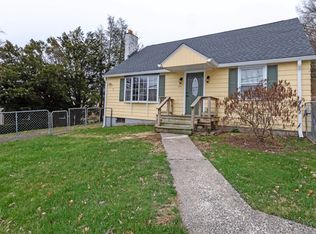
 - $379,0004 bd2 ba2.1k sqft74 Boston Road, Middletown, CT 06457For Sale
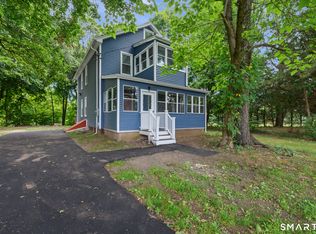 MLS ID #24207911, Craig Ings, Hill Top Real Estate, LLC. Smart MLS
 - $599,0004 bd3 ba2.2k sqft25 Wanda Lane, Middletown, CT 06457For Sale
 MLS ID #24208360, Jorge Zea, Jorge A. Zea. Smart MLS
 - $539,9003 bd3 ba2.7k sqft897 East Street, Middletown, CT 06457For SaleMLS ID #24207248, LaurieAnn Hansen, Coldwell Banker Realty. Smart MLS
- $569,9004 bd3 ba3.1k sqft62 Greenview Terrace, Middletown, CT 06457For SaleMLS ID #24207294, Joe R. Snell, Luxe Realty LLC. Smart MLS
- $454,9003 bd2 ba1.7k sqft147 Old Mill Road, Middletown, CT 06457For SaleMLS ID #24203125, Michelle Mandel, Carl Guild & Associates. Smart MLS
- $439,9003 bd3 ba2.6k sqft141 Cimarron Road, Middletown, CT 06457For SaleMLS ID #24203636, Nancy J. Stetson, Coldwell Banker Realty. Smart MLS
- $625,0003 bd3 ba2.2k sqft23 Brookview Lane, Middletown, CT 06457For SaleMLS ID #24201081, Javyn Roundtree, Roundtree Realty LLC. Smart MLS
- $425,0004 bd2 ba1.3k sqft104 Bell Street, Middletown, CT 06457For SaleMLS ID #24197069, Warren P. Juall, HOMESELL. Smart MLS
- $399,9004 bd2 ba2.4k sqft17 Greendale Avenue, Cromwell, CT 06416For SaleMLS ID #24207836, Michael S. Gashgorian, RE/MAX Precision Realty. Smart MLS
- $677,0004 bd3 ba2.8k sqft166 McCormick Lane, Middletown, CT 06457For SaleMLS ID #24193869, Heather Kilbourn, Cavanaugh & Company LLC. Smart MLS
- $450,0003 bd3 ba2.4k sqft128 Westerly Terrace, Rocky Hill, CT 06067For SaleMLS ID #24207513, Charles J. Lilley, Century 21 AllPoints Realty. Smart MLS
- $599,0004 bd3 ba2.3k sqft10 Wexford Lane, Cromwell, CT 06416For SaleMLS ID #24208083, Tanya R. Bottaro, Real Broker CT, LLC. Smart MLS
- $449,9003 bd2 ba1.7k sqft147 Ridge Road, Middletown, CT 06457For SaleMLS ID #24199578, Santo Gulino, William Raveis Real Estate. Smart MLS
- $429,9003 bd2 ba1.5k sqft18 Gibson Lane, Middletown, CT 06457For SaleMLS ID #24207126, Greg J. Domingue, Coldwell Banker Realty. Smart MLS
- $499,9903 bd2 ba1.9k sqft82 Depot Hill Road, East Hampton, CT 06424For SaleMLS ID #24206383, Olivia D. Evans, KEY Real Estate Services LLC. Smart MLS
- $429,0003 bd2 ba1.5k sqft76 George Street, Middletown, CT 06457For SaleMLS ID #24196637, Santo Gulino, William Raveis Real Estate. Smart MLS
- $609,0003 bd3 ba3.4k sqft184 Rolling Green, Middletown, CT 06457For SaleMLS ID #24207436, Himanshu Singh, Singh Realty. Smart MLS
