Impeccable! Timeless and Classic! Relax and enjoy this beautifully appointed home in a park-like setting! Sophisticated and elegant kitchen with custom Amish traditional cabinets and gorgeous granite tops. Cabinetry has special built-ins: spice racks, garbage/recycle bins, microwave and more. Soft close doors and drawers. All stainless-steel appliances included. Jenn Air refrigerator purchased in 2021. First floor has real hardwood flooring throughout, except family room and laundry room. The family room has the most beautifully tiled, updated fireplace and a vaulted ceiling with an amazing one-of-kind architectural feature on the wall, a must see! New quality carpet throughout home in 2019. Master suite with vaulted ceiling and LARGE walk-in closet with custom organizational system. The master bath- updated in 2017, another must see! The cabinetry and tilework are magnificent! Hall bath straight out of a magazine! Gorgeous! Second floor also includes three other generous sized bedrooms and a linen closet in hall. Work from home- no problem! Office has all you need for a good day's work. Beautiful custom built-in cabinetry and French doors for privacy. Laundry room is off the kitchen and has more storage with the washer and dryer staying. The 3-car garage has professional epoxy floor, door openers and plenty of storage. Outside is so relaxing with paver driveway and walk around to paver patio. Lush mature landscaping beautifully maintained, with a dry creek in the back. There is a sprinkler system to help maintain. This home is not only beautiful to look at- but also beautifully maintained. There is a lot of new items- you'll not have to worry about a thing. It has all new Pella windows and Pella front door, new roof 2016 and in the basement has new furnace, air conditioner, hot water heater and well tank. Welcome Home!!
Closed
$605,000
184 Country Ln, Yorkville, IL 60560
4beds
2,758sqft
Single Family Residence
Built in 1996
1.1 Acres Lot
$636,000 Zestimate®
$219/sqft
$3,349 Estimated rent
Home value
$636,000
$604,000 - $668,000
$3,349/mo
Zestimate® history
Owner options
List your home for rent
$3,349/mo
Rent Zestimate®
Find your next renter with Zillow Rental Manager. Plus, with online applications, you can quickly screen prospective tenants – for free.
$3,349/mo
Rent Zestimate®
Refinance and save
$5,020/mo
Est. payment
Refinancing to a lower rate could help reduce your monthly payments and save thousands over the life of the loan.
$5,020/mo
Est. payment
Explore your selling options
Work with a Zillow partner agent
Leverage their expertise and Zillow's premium Showcase listings to get your home seen by more buyers.
Get startedList with your own agent
Get your home in front of millions of buyers by listing it on Zillow.
Learn how to do itSell it yourself
Take full control of how buyers see your home on Zillow by listing For Sale by Owner (FSBO).
List your homeWhat's special
Zillow last checked:
Listing updated:
Listed by:
Karen Olsen 630-768-1856,
Charles Rutenberg Realty of IL
Bought with:
Jennifer Karstens
john greene, Realtor
Source: MRED as distributed by MLS GRID,MLS#: 12097183
Facts & features
Interior
Bedrooms & bathrooms
- Bedrooms: 4
- Bathrooms: 3
- Full bathrooms: 2
- 1/2 bathrooms: 1
Rooms
- Room types: Office, Foyer, Eating Area
Primary bedroom
- Features: Flooring (Carpet), Window Treatments (Blinds), Bathroom (Full, Double Sink, Whirlpool & Sep Shwr)
- Level: Second
- Area: 234 Square Feet
- Dimensions: 18X13
Bedroom 2
- Features: Flooring (Carpet), Window Treatments (Blinds)
- Level: Second
- Area: 168 Square Feet
- Dimensions: 14X12
Bedroom 3
- Features: Flooring (Carpet), Window Treatments (Blinds)
- Level: Second
- Area: 168 Square Feet
- Dimensions: 14X12
Bedroom 4
- Features: Flooring (Carpet)
- Level: Second
- Area: 132 Square Feet
- Dimensions: 12X11
Dining room
- Features: Flooring (Hardwood)
- Level: Main
- Area: 165 Square Feet
- Dimensions: 15X11
Eating area
- Features: Flooring (Hardwood)
- Level: Main
- Area: 130 Square Feet
- Dimensions: 13X10
Family room
- Features: Flooring (Carpet)
- Level: Main
- Area: 300 Square Feet
- Dimensions: 20X15
Foyer
- Features: Flooring (Hardwood)
- Level: Main
- Area: 130 Square Feet
- Dimensions: 13X10
Kitchen
- Features: Kitchen (Island, Custom Cabinetry, Granite Counters, Updated Kitchen), Flooring (Hardwood)
- Level: Main
- Area: 169 Square Feet
- Dimensions: 13X13
Laundry
- Features: Flooring (Ceramic Tile)
- Level: Main
- Area: 36 Square Feet
- Dimensions: 6X6
Living room
- Features: Flooring (Hardwood)
- Level: Main
- Area: 165 Square Feet
- Dimensions: 15X11
Office
- Features: Flooring (Hardwood)
- Level: Main
- Area: 120 Square Feet
- Dimensions: 12X10
Heating
- Natural Gas, Forced Air
Cooling
- Central Air
Appliances
- Included: Range, Microwave, Dishwasher, Refrigerator, Washer, Dryer, Disposal, Range Hood
- Laundry: Main Level, Gas Dryer Hookup
Features
- Cathedral Ceiling(s), Walk-In Closet(s)
- Flooring: Hardwood
- Windows: Screens
- Basement: Unfinished,Full
- Number of fireplaces: 1
- Fireplace features: Gas Log, Gas Starter, Family Room
Interior area
- Total structure area: 0
- Total interior livable area: 2,758 sqft
Property
Parking
- Total spaces: 3
- Parking features: Brick Driveway, Garage Door Opener, On Site, Garage Owned, Attached, Garage
- Attached garage spaces: 3
- Has uncovered spaces: Yes
Accessibility
- Accessibility features: No Disability Access
Features
- Stories: 2
- Patio & porch: Patio
Lot
- Size: 1.1 Acres
- Dimensions: 140X290X162X273
- Features: Landscaped
Details
- Parcel number: 0235277002
- Special conditions: None
- Other equipment: Water-Softener Owned, Ceiling Fan(s), Sump Pump, Sprinkler-Lawn
Construction
Type & style
- Home type: SingleFamily
- Architectural style: Georgian
- Property subtype: Single Family Residence
Materials
- Vinyl Siding, Brick
- Foundation: Concrete Perimeter
- Roof: Asphalt
Condition
- New construction: No
- Year built: 1996
Utilities & green energy
- Sewer: Septic Tank
- Water: Well
Community & HOA
Community
- Features: Lake, Water Rights, Street Lights, Street Paved
- Security: Carbon Monoxide Detector(s)
HOA
- Has HOA: Yes
- Services included: Insurance, Lake Rights
- HOA fee: $600 annually
Location
- Region: Yorkville
Financial & listing details
- Price per square foot: $219/sqft
- Annual tax amount: $11,425
- Date on market: 7/9/2024
- Listing terms: Conventional
- Ownership: Fee Simple w/ HO Assn.
- Has irrigation water rights: Yes
Price history
| Date | Event | Price |
|---|---|---|
| 10/24/2024 | Sold | $605,000-3.2%$219/sqft |
Source:  MRED as distributed by MLS GRID #12097183 Report a problem MRED as distributed by MLS GRID #12097183 Report a problem | ||
| 8/30/2024 | Contingent | $625,000$227/sqft |
Source: MRED as distributed by MLS GRID #12097183 Report a problem | ||
| 7/27/2024 | Price change | $625,000-3.1%$227/sqft |
Source: MRED as distributed by MLS GRID #12097183 Report a problem | ||
| 7/9/2024 | Listed for sale | $645,000$234/sqft |
Source: MRED as distributed by MLS GRID #12097183 Report a problem | ||
Public tax history
Tax history is unavailable.
Neighborhood: 60560
Nearby homes
- $632,700-- bd-- ba2.7k sqft184 Country Rd, Yorkville, IL 60560Off Market
- $601,4004 bd4 ba2.5k sqft192 Country Rd, Yorkville, IL 60560Off Market
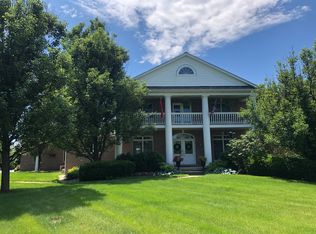
- $607,1004 bd4 ba-- sqft174 Country Ln, Yorkville, IL 60560Off Market
- $---- bd-- ba-- sqft192 Country Ln, Yorkville, IL 60560Off Market
- $572,6005 bd4 ba2.2k sqft174 Country Rd, Yorkville, IL 60560Off Market
- $534,0003 bd3 ba3.1k sqft187 Country Rd, Yorkville, IL 60560Off Market
- $621,100-- bd-- ba2.9k sqft179 Country Rd, Yorkville, IL 60560Off Market
- $---- bd-- ba-- sqft187 Country Ln, Yorkville, IL 60560Off Market
Nearby schools
GreatSchools rating
- 7/10Circle Center Grade SchoolGrades: K-3Distance: 2.7 mi
- 5/10Yorkville Middle SchoolGrades: 7-8Distance: 2.3 mi
- 7/10Yorkville High SchoolGrades: 9-12Distance: 3.2 mi
Schools provided by the listing agent
- Elementary: Circle Center Grade School
- Middle: Yorkville Intermediate School
- High: Yorkville High School
- District: 115
Source: MRED as distributed by MLS GRID. This data may not be complete. We recommend contacting the local school district to confirm school assignments for this home.
Get a cash offer in 3 minutes
Find out how much your home could sell for in as little as 3 minutes with a no-obligation cash offer.
Estimated market value
$636,000
Get a cash offer in 3 minutes
Find out how much your home could sell for in as little as 3 minutes with a no-obligation cash offer.
Estimated market value
$636,000
- Illinois
- Kendall County
- Yorkville
- 60560
- 184 Country Ln
Nearby cities
Nearby zip codes
Other Yorkville Topics
