PRICE REDUCED *** Come see this large (over 3,000 sq ft under air) Winston model home in Trilogy featuring 4 bedrooms, 2 full baths 2 half baths, living room, family room, dining room, large kitchen with upgraded cabinets plus attached dinette area and inside laundry room. Large extended covered screened lanai overlooking greenspace at the back and comfortable front porch and 3 car garage at the front. The roof was recently replaced 3 years ago. One of the best resort-styled guard gated community offering a comfortable lifestyle. HOA includes cable, high speed internet, security monitoring, landscaping, lawn care. Great 57,000 sq ft clubhouse with restaurant and bar, indoor and outdoor heated pools plus 50+ active membership clubs for your enjoyment. Conveniently located 45 minutes to theme parks (Disney, Universal, Sea World) and Orlando International Airport and 1 hour and 30 minutes to Port Canaveral Cruise Terminal. Come and enjoy this great lifestyle at Trilogy, Orlando.
For sale
Price cut: $20K (6/11)
$519,000
184 CREPE MYRTLE DRIVE, GROVELAND, FL 34736
4beds
3,044sqft
Single Family Residence
Built in 2006
9,434 Square Feet Lot
$509,700 Zestimate®
$170/sqft
$578/mo HOA
What's special
Family roomComfortable front porchDining roomAttached dinette areaInside laundry room
- 165 days
- 225
- 3
Zillow last checked:
Listing updated:
Listed by:
Selwyn Robertson 321-276-0093,
CHARLES RUTENBERG REALTY ORLANDO 407-622-2122
Source: Stellar MLS,MLS#: O6392706 Originating MLS: Orlando Regional
Originating MLS: Orlando Regional
Facts & features
Interior
Bedrooms & bathrooms
- Bedrooms: 4
- Bathrooms: 3
- Full bathrooms: 2
- 1/2 bathrooms: 1
Primary bedroom
- Features: Walk-In Closet(s)
- Level: First
Bedroom 2
- Features: Built-in Closet
- Level: First
Bedroom 3
- Features: Built-in Closet
- Level: First
Bedroom 4
- Features: Built-in Closet
- Level: First
Balcony porch lanai
- Level: First
Family room
- Level: First
Kitchen
- Level: First
Living room
- Level: First
Heating
- Central, Electric, Heat Pump
Cooling
- Central Air
Appliances
- Included: Dishwasher, Disposal, Dryer, Electric Water Heater, Microwave, Range, Refrigerator, Washer, Water Softener
- Laundry: Inside, Laundry Room
Features
- Ceiling Fan(s), Eating Space In Kitchen, High Ceilings, Kitchen/Family Room Combo, Open Floorplan, Solid Surface Counters, Split Bedroom, Tray Ceiling(s), Walk-In Closet(s)
- Flooring: Carpet, Ceramic Tile, Engineered Hardwood
- Doors: Sliding Doors
- Windows: Window Treatments
- Has fireplace: No
Interior area
- Total structure area: 4,893
- Total interior livable area: 3,044 sqft
Video & virtual tour
Property
Parking
- Total spaces: 3
- Parking features: Garage - Attached
- Attached garage spaces: 3
Features
- Levels: One
- Stories: 1
- Exterior features: Garden, Irrigation System, Private Mailbox, Private Yard, Sidewalk, Sprinkler Metered
Lot
- Size: 9,434 Square Feet
Details
- Parcel number: 262125200000024400
- Zoning: PUD
- Special conditions: None
Construction
Type & style
- Home type: SingleFamily
- Property subtype: Single Family Residence
Materials
- Block, Stucco
- Foundation: Slab
- Roof: Shingle
Condition
- New construction: No
- Year built: 2006
Utilities & green energy
- Sewer: Public Sewer
- Water: Public
- Utilities for property: BB/HS Internet Available, Cable Connected, Electricity Connected, Phone Available, Public, Sewer Connected, Sprinkler Meter, Sprinkler Recycled, Street Lights, Water Connected
Community & HOA
Community
- Features: Buyer Approval Required, Clubhouse, Deed Restrictions, Fitness Center, Gated Community - Guard, Golf Carts OK, Handicap Modified, Playground, Pool, Restaurant, Tennis Court(s), Wheelchair Access
- Security: Gated Community, Security Gate, Security System, Smoke Detector(s)
- Pet fee: $0 monthly
- Senior community: Yes
- Subdivision: CASCADES OF GROVELAND (TRILOGY)
HOA
- Has HOA: Yes
- Amenities included: Cable TV, Clubhouse, Fitness Center, Gated, Maintenance, Playground, Pool, Recreation Facilities, Tennis Court(s), Wheelchair Access
- Services included: Cable TV, Community Pool, Reserve Fund, Internet, Maintenance Structure, Maintenance Grounds, Manager, Private Road, Recreational Facilities
- HOA fee: $578 monthly
- HOA name: Cheryl Bell
- HOA phone: 352-243-4501
Location
- Region: Groveland
Financial & listing details
- Price per square foot: $170/sqft
- Tax assessed value: $467,899
- Annual tax amount: $4,497
- Date on market: 3/26/2026
- Cumulative days on market: 106 days
- Listing terms: Cash,Conventional,FHA,VA Loan
- Ownership: Fee Simple
- Total actual rent: 0
- Electric utility on property: Yes
- Road surface type: Asphalt
Estimated market value
$509,700
$484,000 - $535,000
$2,770/mo
Price history
| Date | Event | Price |
|---|---|---|
| 6/11/2026 | Price change | $519,000-3.7%$170/sqft |
Source:  Stellar MLS #O6392706 Report a problem Stellar MLS #O6392706 Report a problem | ||
| 3/26/2026 | Listed for sale | $539,000+35.4%$177/sqft |
Source: Stellar MLS #O6392706 Report a problem | ||
| 5/11/2006 | Sold | $398,000$131/sqft |
Source: Public Record Report a problem | ||
Public tax history
| Year | Property taxes | Tax assessment |
|---|---|---|
| 2025 | $4,497 +4.8% | $235,150 +2.9% |
| 2024 | $4,292 +2.7% | $228,530 +3% |
| 2023 | $4,178 +5.8% | $221,880 +3% |
| 2022 | $3,947 +9.6% | $215,420 +3% |
| 2021 | $3,602 +3.6% | $209,149 +1.4% |
| 2020 | $3,476 -1.4% | $206,262 +2.3% |
| 2019 | $3,525 +9.1% | $201,625 +6.8% |
| 2018 | $3,231 | $188,704 +2.1% |
| 2017 | $3,231 -0.6% | $184,823 +2.1% |
| 2016 | $3,252 -1% | $181,022 +0.7% |
| 2015 | $3,284 -2.9% | $179,764 +0.8% |
| 2014 | $3,381 +29.6% | $178,338 +1.5% |
| 2013 | $2,608 +0.7% | $175,703 +1.7% |
| 2012 | $2,591 +4% | $172,766 +3% |
| 2011 | $2,492 -15.9% | $167,734 -12.9% |
| 2010 | $2,963 -17% | $192,677 -14% |
| 2009 | $3,572 -4.1% | $224,139 -4.9% |
| 2008 | $3,725 -31.6% | $235,583 -26% |
| 2007 | $5,444 +927% | $318,226 +1189.9% |
| 2006 | $530 | $24,671 |
| 2005 | -- | -- |
Find assessor info on the county website
Monthly payment
Est. payment
Payment breakdown
Explore the cost of this home by adjusting the details. Changes won't be saved.Climate risks
Neighborhood: 34736
Similar homes
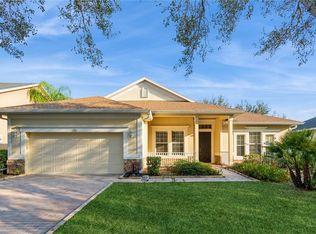
- $619,0003 bd3 ba2.2k sqft220 BAYOU BEND ROAD, GROVELAND, FL 34736For Sale

 MLS ID #O6428874, Dominick Florio, RE/MAX TOWN & COUNTRY REALTY. Stellar MLS
 - $499,9993 bd4 ba2.3k sqft164 SILVER MAPLE ROAD, GROVELAND, FL 34736For Sale
 MLS ID #G5114015, Brennan Perry, FLORIDA PLUS REALTY, LLC. Stellar MLS
 - $489,9902 bd3 ba2.1k sqft273 SILVER MAPLE ROAD, GROVELAND, FL 34736For Sale
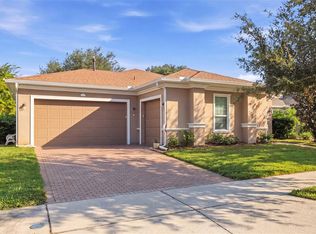 MLS ID #G5115284, Mary Mateo, FLORIDA PLUS REALTY, LLC. Stellar MLS
 - $329,9002 bd2 ba1.5k sqft134 FLAME VINE WAY, GROVELAND, FL 34736For Sale
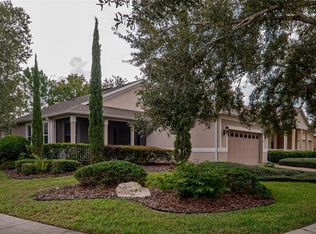 MLS ID #G5117000, Harvey Rosenberg, REALTY PROFESSIONALS OF FL,LLC. Stellar MLS
 - $750,0004 bd4 ba2.9k sqft18934 STATE ROAD 19, GROVELAND, FL 34736For SaleMLS ID #G5116489, Mendy Bacon, BONJORN REAL ESTATE. Stellar MLS
- $295,0003 bd2 ba1.8k sqft115 CRESCENT MOON DRIVE, GROVELAND, FL 34736For SaleMLS ID #O6407445, Eddie Lopez, EXP REALTY LLC. Stellar MLS
- $326,0002 bd2 ba1.6k sqft374 SALT MARSH LANE, GROVELAND, FL 34736For SaleMLS ID #O6389203, Ginny Peters, CENTURY 21 ALTON CLARK. Stellar MLS
- $315,0002 bd2 ba1.5k sqft119 CRESCENT MOON DRIVE, GROVELAND, FL 34736For SaleMLS ID #G5088807, Brenda Lopez, WEICHERT REALTORS-HALLMARK PR. Stellar MLS
- $699,0004 bd5 ba3.7k sqft16727 ROYAL PALM DRIVE, GROVELAND, FL 34736For SaleMLS ID #O6381494, Erica Diaz, HOMEVEST REALTY. Stellar MLS
- $525,0003 bd3 ba2.9k sqft5712 SUMMERBROOKE COURT, LEESBURG, FL 34748For SaleMLS ID #G5110840, Tom McKnight, KELLER WILLIAMS ELITE PARTNERS III REALTY. Stellar MLS
- $519,0003 bd2 ba1.8k sqft9512 SERRA COURT, HOWEY IN THE HILLS, FL 34737For SaleMLS ID #G5109364, Robin Arnett Smith, OLYMPUS EXECUTIVE REALTY INC. Stellar MLS
- $635,0003 bd3 ba2.1k sqft12728 CYNTHIA LANE, CLERMONT, FL 34715For SaleMLS ID #O6427578, Dana Vander Meer, BLUE MARLIN REAL ESTATE. Stellar MLS
- $520,0003 bd3 ba2.5k sqft2892 SANDY CAY STREET, CLERMONT, FL 34711For SaleMLS ID #O6403969, Patti Kincaid, BHHS FLORIDA REALTY. Stellar MLS
- $324,9002 bd2 ba1.6k sqft255 SILVER MAPLE ROAD, GROVELAND, FL 34736For SaleMLS ID #G5114756, Bonnie Stiriz, KELLER WILLIAMS ELITE PARTNERS III REALTY. Stellar MLS
- $480,0004 bd3 ba2.6k sqft2915 SOUTHERN PINES LOOP, CLERMONT, FL 34711For SaleMLS ID #S5151021, Helen Moreno Porras, LPT REALTY, LLC. Stellar MLS
- $639,0004 bd3 ba2.4k sqft9926 SANTA BARBARA COURT, HOWEY IN THE HILLS, FL 34737For SaleMLS ID #G5110486, John Trojan, REALTY EXECUTIVES IN THE VILLAGES. Stellar MLS
- $550,0003 bd3 ba3k sqft27028 OLD ENGLISH COURT, LEESBURG, FL 34748For SaleMLS ID #G5116218, Mo McLay, DOUBLE MM DEVELOPMENT, LLC. Stellar MLS
- $525,0004 bd3 ba2.8k sqft873 GULF LAND DRIVE, APOPKA, FL 32712For SaleMLS ID #G5114738, Kyle Gunter, DENIZ REALTY PARTNERS LLC. Stellar MLS
- $558,0004 bd3 ba2.7k sqft4332 FAWN MEADOWS CIRCLE, CLERMONT, FL 34711For SaleMLS ID #O6410699, Alexandra Gomez Lattuf LLC, ANCHOR REAL ESTATE. Stellar MLS
- $510,0004 bd3 ba2.7k sqft1810 TOURNAMENT DRIVE, APOPKA, FL 32712For SaleMLS ID #P4939484, John Constant, CENTURY 21 MYERS REALTY. Stellar MLS
