Skip main navigation
Contingent
  • $354,900

    184 Crossing View Dr, Berea, KY 40403

    3beds
    1,514sqft
    : 
    $2,311/mo
    Get pre-qualified
    Single Family Residence
    Built in 2020
    1 Acres Lot
    $348,400 Zestimate®
    $234/sqft
    $-- HOA

    What's special

    Cozy fireplaceSpacious one-acre lotStunning stone backsplashOpen-concept layoutInviting covered front porchGorgeous stone countertopsLarge yard
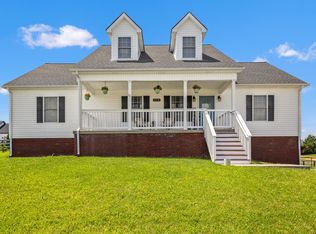
    Welcome home to this modern 3-bedroom, 2-bath home situated on a spacious one-acre lot, offering the perfect blend of style, comfort, and room to grow. From the inviting covered front porch to the long concrete driveway, every detail has been thoughtfully designed. Inside, you'll love the open-concept layout featuring a cozy fireplace, gorgeous stone countertops, a stunning stone backsplash, and a full stainless steel appliance package that makes the kitchen both functional and beautiful. Natural light pours into the spacious primary suite, creating a warm and relaxing retreat. The attached garage has been upgraded with heating and air conditioning vents, making it an ideal space for hobbies, a home gym, workshop, or additional entertaining area. Outside, the possibilities are endless. The septic system and drain lines were strategically positioned to maximize the backyard, leaving ample space for a future in-ground pool, detached garage, or workshop. A storage shed provides additional room for lawn equipment, tools, or outdoor gear. If you've been searching for modern finishes, a large yard, and a property with room to customize and expand, this could be the one!
    44 days
    |
    742
    |
    28
    |

    Likely to sell faster than

    Zillow last checked:

    Listing updated:

    Listed by:

    Tina Neal 859-302-0259,

    RE/MAX Elite Realty,

    Tina Neal Home Team - Tina Neal 859-302-0259,

    RE/MAX Elite Realty

    Source: Imagine MLS,MLS#: 26015811MLS Logo

      Facts & features

      Interior

      Bedrooms & bathrooms
      • Bedrooms: 3
      • Bathrooms: 2
      • Full bathrooms: 2
      Primary bedroom
      • Level: First
      Bedroom 2
      • Level: First
      Bedroom 3
      • Level: First
      Bathroom 1
      • Level: First
      Bathroom 2
      • Level: First
      Kitchen
      • Level: First
      Living room
      • Level: First
      Utility room
      • Level: First
      Heating
      • Heat Pump
      Cooling
      • Heat Pump
      Appliances
      • Included: Microwave, Refrigerator, Range
      • Laundry: Electric Dryer Hookup, Main Level, Washer Hookup
      Features
      • Entrance Foyer, Eat-in Kitchen, Ceiling Fan(s)
      • Flooring: Tile
      • Windows: Insulated Windows, Blinds, Screens
      • Has basement: No
      • Number of fireplaces: 1
      • Fireplace features: Electric
      Interior area
      • Total structure area: 1,514
      • Total interior livable area: 1,514 sqft
      • Finished area above ground: 1,514
      • Finished area below ground: 0

      Property

      Parking
      • Total spaces: 2
      • Parking features: Attached Garage, Driveway, Garage Door Opener, Garage Faces Front
      • Garage spaces: 2
      • Has uncovered spaces: Yes
      Features
      • Levels: One
      • Fencing: None
      • Has view: Yes
      • View description: Rural, Neighborhood, Farm
      Lot
      • Size: 1 Acres
      • Features: Landscaped
      Details
      • Additional structures: Shed(s)
      • Parcel number: 0085017A0036

      Construction

      Type & style
      • Home type: SingleFamily
      • Architectural style: Ranch
      • Property subtype: Single Family Residence
      Materials
      • Stone, Vinyl Siding
      • Foundation: Block
      • Roof: Dimensional Style
      Condition
      • Year built: 2020

      Utilities & green energy

      • Sewer: Septic Tank
      • Water: Public
      • Utilities for property: Electricity Connected, Underground Utilities, Water Connected

      Community & HOA

      Community
      • Subdivision: The Crossings
      HOA
      • Has HOA: No
      Location
      • Region: Berea

      Financial & listing details

      • Price per square foot: $234/sqft
      • Tax assessed value: $240,548
      • Annual tax amount: $2,268
      • Date on market: 7/9/2026

        Estimated market value

        $348,400

        $331,000 - $366,000

        $1,942/mo

        Price history

        DateEventPrice
        8/2/2026Contingent$354,900$234/sqft
        Source: Imagine MLS #26015811 Report a problem
        7/9/2026Listed for sale$354,900-5.6%$234/sqft
        Source: Imagine MLS #26015811 Report a problem
        8/16/2024Listing removed--
        Source: Imagine MLS #24014677 Report a problem
        7/16/2024Listed for sale$375,900+66.4%$248/sqft
        Source: Imagine MLS #24014677 Report a problem
        7/21/2020Listing removed$225,900-6.1%$149/sqft
        Source: Keller Williams Legacy Group #20000385 Report a problem
        7/20/2020Sold$240,548+6.5%$159/sqft
        Source: Imagine MLS #20000385 Report a problem
        1/8/2020Pending sale$225,900$149/sqft
        Source: Keller Williams Legacy Group #20000385 Report a problem
        1/8/2020Listed for sale$225,900$149/sqft
        Source: Keller Williams Legacy Group #20000385 Report a problem
        1/8/2020Pending sale$225,900$149/sqft
        Source: Keller Williams Legacy Group #20000385 Report a problem
        1/8/2020Listed for sale$225,900+665.8%$149/sqft
        Source: Keller Williams Legacy Group #20000385 Report a problem
        11/29/2019Sold$29,500$19/sqft
        Source: Imagine MLS #1921086 Report a problem
        11/5/2019Pending sale$29,500$19/sqft
        Source: Keller Williams Legacy Group #1921086 Report a problem
        9/7/2019Listed for sale$29,500$19/sqft
        Source: Keller Williams Legacy Group #1921086 Report a problem

        Public tax history

        YearProperty taxesTax assessment
        2025$2,268 -1.6%$240,548
        2024$2,305 -1.2%$240,548
        2023$2,333 -0.3%$240,548
        2022$2,341 -1.8%$240,548
        2021$2,384 +1776.4%$240,548 +1824.4%
        2018$127 +1.1%$12,500
        2017$126 +0.8%$12,500
        2016$125 +4%$12,500
        2015$120 +0.2%$12,500
        2014$120 $12,500
        2012$120 -0.2%$12,500
        2011$120 $12,500
        Find assessor info on the county website

        Monthly payment

        Est. payment

        Payment breakdown

        Explore the cost of this home by adjusting the details. Changes won't be saved.
        All calculations are estimates and provided by Zillow, Inc. for informational purposes only. Actual amounts may vary.
        HOA fees may include property taxes on listings classified as Co-Ops. Contact the listing agent and/or owner for fee details.
        See how much you could borrow to make a competitive offer.

        Climate risks

        Neighborhood: 40403

        Getting around

        1 / 100
        Car-Dependent
        13 / 100
        Somewhat Bikeable

        Nearby schools

        GreatSchools rating
        Schools provided by the listing agent
        • Elementary: Kingston
        • Middle: Farristown
        • High: Madison So

        Source: Imagine MLS. This data may not be complete. We recommend contacting the local school district to confirm school assignments for this home.

        A local agent can set up tours, give advice and negotiate with sellers.

        A local lender can help you make sure your offer is ready when you are.

        Browse local experts

        Similar homes