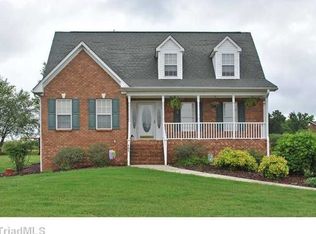
Adorable brick cape cod with finished basement on almost an acre of land in Reich Farms in Oak Grove School district. Move in ready. Large covered front porch perfect for rocking chairs and swings! LVP throughout main level, beautiful tiled gas fireplace and built in shelves offer perfect focal point for living room. Enjoy holiday meals in dining area with loads of natural light! Granite counters, gray cabinets, tiled backsplash, & SS appliances in kitchen. Main level primary suite with WIC, jetted tub, dual vanity and separate shower. Main level laundry and powder room for guests. Upstairs find 2 large spare rooms and spare bath. Enjoy the huge rec room in the basement. Ideal for game room, additional living space, home theater, or whatever your needs may be. Great closet storage! Entertain on back deck. Privacy trees on two sides of yard and fenced in area for your furry four legged friends. Storage building for mower and tools. Easy access to downtown Winston Salem or US Highway 52!
Sold for $410,000
$410,000
184 Cummings Ct, Lexington, NC 27295
3beds
2,314sqft
Stick/Site Built, Residential, Single Family Residence
Built in 2002
0.91 Acres Lot
$410,400 Zestimate®
$--/sqft
$2,211 Estimated rent
Home value
$410,400
$378,000 - $447,000
$2,211/mo
Zestimate® history
Owner options
List your home for rent
$2,211/mo
Rent Zestimate®
Find your next renter with Zillow Rental Manager. Plus, with online applications, you can quickly screen prospective tenants – for free.
$2,211/mo
Rent Zestimate®
Refinance and save
$2,608/mo
Est. payment
Refinancing to a lower rate could help reduce your monthly payments and save thousands over the life of the loan.
$2,608/mo
Est. payment
Explore your selling options
Work with a Zillow partner agent
Leverage their expertise and Zillow's premium Showcase listings to get your home seen by more buyers.
Get startedList with your own agent
Get your home in front of millions of buyers by listing it on Zillow.
Learn how to do itSell it yourself
Take full control of how buyers see your home on Zillow by listing For Sale by Owner (FSBO).
List your homeWhat's special
Brick cape codFinished basementSeparate showerGranite countersGreat closet storageTiled backsplashDual vanity
Zillow last checked:
Listing updated:
Listed by:
Ashley Bonnett 336-403-4051,
Home Star Realty,
Laura Nelson 336-462-8080,
Home Star Realty
Bought with:
Candy Hege, 295405
Southern Signature Properties
Source: Triad MLS,MLS#: 1221929
Facts & features
Interior
Bedrooms & bathrooms
- Bedrooms: 3
- Bathrooms: 3
- Full bathrooms: 2
- 1/2 bathrooms: 1
- Main level bathrooms: 2
Primary bedroom
- Level: Main
- Dimensions: 13.58 x 15.17
Bedroom 2
- Level: Second
- Dimensions: 13.58 x 19.42
Bedroom 3
- Level: Second
- Dimensions: 15.33 x 19.42
Dining room
- Level: Main
- Dimensions: 9.92 x 11.25
Great room
- Level: Basement
- Dimensions: 13.58 x 25
Kitchen
- Level: Main
- Dimensions: 10.83 x 11.25
Laundry
- Level: Main
- Dimensions: 6.08 x 8.25
Living room
- Level: Main
- Dimensions: 21.92 x 15.17
Heating
- Heat Pump, Electric
Cooling
- Central Air
Appliances
- Included: Microwave, Dishwasher, Free-Standing Range, Electric Water Heater
- Laundry: Dryer Connection, Main Level, Washer Hookup
Features
- Built-in Features, Ceiling Fan(s), Dead Bolt(s), Separate Shower
- Flooring: Carpet, Vinyl
- Basement: Partially Finished, Basement
- Attic: Storage
- Number of fireplaces: 1
- Fireplace features: Gas Log, Living Room
Interior area
- Total structure area: 3,079
- Total interior livable area: 2,314 sqft
- Finished area above ground: 1,910
- Finished area below ground: 404
Property
Parking
- Total spaces: 2
- Parking features: Garage, Driveway, Garage Door Opener, Basement
- Attached garage spaces: 2
- Has uncovered spaces: Yes
Features
- Levels: One and One Half
- Stories: 1
- Patio & porch: Porch
- Pool features: None
- Fencing: Fenced
Lot
- Size: 0.91 Acres
- Features: Cul-De-Sac
Details
- Additional structures: Storage
- Parcel number: 03006I0000083000
- Zoning: RA3
- Special conditions: Owner Sale
Construction
Type & style
- Home type: SingleFamily
- Architectural style: Cape Cod
- Property subtype: Stick/Site Built, Residential, Single Family Residence
Materials
- Brick
Condition
- Year built: 2002
Utilities & green energy
- Sewer: Septic Tank
- Water: Public
Community & HOA
Community
- Security: Security System
- Subdivision: Reich Farm
HOA
- Has HOA: No
Location
- Region: Lexington
Financial & listing details
- Tax assessed value: $253,030
- Annual tax amount: $1,352
- Date on market: 5/27/2026
- Cumulative days on market: 5 days
- Listing agreement: Exclusive Right To Sell
- Listing terms: Cash,Conventional,FHA,USDA Loan,VA Loan
Price history
| Date | Event | Price |
|---|---|---|
| 7/31/2026 | Sold | $410,000+0.2% |
Source:  Triad MLS #1221929 Report a problem Triad MLS #1221929 Report a problem | ||
| 5/30/2026 | Pending sale | $409,000 |
Source: Triad MLS #1221929 Report a problem | ||
| 5/27/2026 | Listed for sale | $409,000 |
Source: Triad MLS #1221929 Report a problem | ||
Public tax history
| Year | Property taxes | Tax assessment |
|---|---|---|
| 2026 | -- | $253,030 |
| 2025 | $1,373 +3.1% | $253,030 |
| 2024 | $1,331 | $253,030 |
| 2023 | $1,331 -15.1% | $253,030 |
| 2022 | $1,569 | $253,030 |
| 2021 | $1,569 +29.3% | $253,030 +29.3% |
| 2020 | $1,213 | $195,720 |
| 2019 | -- | $195,720 |
| 2018 | $1,195 | $195,720 |
| 2017 | $1,195 | $195,720 |
| 2016 | $1,195 | $195,720 |
| 2015 | $1,195 -4.8% | $195,720 -3.3% |
| 2014 | $1,255 | $202,410 |
| 2013 | -- | $202,410 |
| 2012 | -- | $202,410 |
| 2011 | -- | $202,410 |
| 2010 | -- | -- |
| 2009 | -- | -- |
| 2008 | -- | -- |
| 2007 | -- | -- |
| 2006 | -- | -- |
| 2005 | -- | -- |
| 2004 | -- | -- |
| 2003 | -- | -- |
Find assessor info on the county website
Neighborhood: 27295
Nearby homes
- $369,1003 bd3 ba1k sqft152 Cummings Ct, Lexington, NC 27295Off Market
- $364,5003 bd2 ba1.7k sqft220 Cummings Ct, Lexington, NC 27295Off Market
- $397,4003 bd2 ba1.6k sqft205 Cummings Ct, Lexington, NC 27295Off Market
- $403,7003 bd3 ba2.1k sqft151 Cummings Ct, Lexington, NC 27295Off Market
- $353,4003 bd2 ba1.5k sqft118 Cummings Ct, Lexington, NC 27295Off Market
- $443,1003 bd3 ba2.2k sqft243 Cummings Ct, Lexington, NC 27295Off Market
- $385,0003 bd2 ba1.8k sqft1290 Hege Rd, Lexington, NC 27295Sold
- $380,9003 bd2 ba1.9k sqft256 Cummings Ct, Lexington, NC 27295Off Market
Nearby schools
GreatSchools rating
- 7/10Friedberg ElementaryGrades: PK-5Distance: 1.3 mi
- 5/10Oak Grove Middle SchoolGrades: 6-8Distance: 6.2 mi
- 6/10Oak Grove HighGrades: 9-12Distance: 6.3 mi
Schools provided by the listing agent
- Elementary: Friedberg
- Middle: Oak Grove
- High: Oak Grove
Source: Triad MLS. This data may not be complete. We recommend contacting the local school district to confirm school assignments for this home.
Get a cash offer in 3 minutes
Find out how much your home could sell for in as little as 3 minutes with a no-obligation cash offer.
Estimated market value
$410,400
Get a cash offer in 3 minutes
Find out how much your home could sell for in as little as 3 minutes with a no-obligation cash offer.
Estimated market value
$410,400
- North Carolina
- Davidson County
- Lexington
- 27295
- 184 Cummings Ct
