Smith Douglas presents The McGinnis plan at Duncans Crossing. A thoughtfully designed two-story home in the heart of Lillington. As you step inside, you're welcomed by a spacious entry that sets the tone for this inviting residence. The kitchen and family room are positioned towards the rear, offering a seamless connection to the yard directly from the kitchen area. Upstairs, the owner's suite awaits, boasting a generously sized walk-in closet and a tranquil rear-facing view. Three secondary bedrooms, each with its own walk-in closet, flank an open loft - perfect for a workspace, playroom, or hobby area. An ample laundry room adds practicality to the upper level. Notable features of The McGinnis include granite countertops and stainless steel appliances in the kitchen, hard surface flooring in the common areas, and a master suite with a dual bowl vanity and large shower, along with a dedicated study space. Conveniently situated just minutes from downtown Lillington, this home is move-in ready by March 2024! Schedule a tour and envision the lifestyle awaiting you.
Sold for $344,895
$344,895
184 Decoy Spread Pl, Lillington, NC 27546
4beds
2,372sqft
Single Family Residence, Residential
Built in 2024
0.76 Acres Lot
$359,300 Zestimate®
$145/sqft
$2,317 Estimated rent
Home value
$359,300
$341,000 - $377,000
$2,317/mo
Zestimate® history
Owner options
List your home for rent
$2,317/mo
Rent Zestimate®
Find your next renter with Zillow Rental Manager. Plus, with online applications, you can quickly screen prospective tenants – for free.
$2,317/mo
Rent Zestimate®
Refinance and save
$2,427/mo
Est. payment
Refinancing to a lower rate could help reduce your monthly payments and save thousands over the life of the loan.
$2,427/mo
Est. payment
Explore your selling options
Work with a Zillow partner agent
Leverage their expertise and Zillow's premium Showcase listings to get your home seen by more buyers.
Get startedList with your own agent
Get your home in front of millions of buyers by listing it on Zillow.
Learn how to do itSell it yourself
Take full control of how buyers see your home on Zillow by listing For Sale by Owner (FSBO).
List your homeWhat's special
Hobby areaOpen loftLarge showerMaster suiteDedicated study spaceAmple laundry roomSpacious entry
Zillow last checked:
Listing updated:
Listed by:
Matt Beatty,
SDH Raleigh LLC,
Sade Williams Byrd,
SDH Raleigh LLC
Bought with:
Non Member Office
Source: Doorify MLS,MLS#: 10003952
Facts & features
Interior
Bedrooms & bathrooms
- Bedrooms: 4
- Bathrooms: 3
- Full bathrooms: 2
- 1/2 bathrooms: 1
Heating
- Electric
Cooling
- Heat Pump
Appliances
- Included: Dishwasher, Electric Range, Electric Water Heater, Microwave
Features
- Double Vanity, Granite Counters, High Ceilings, High Speed Internet, Smooth Ceilings, Walk-In Shower
- Flooring: Carpet, Granite, Laminate, Vinyl
- Windows: Blinds
- Has fireplace: No
Interior area
- Total structure area: 2,372
- Total interior livable area: 2,372 sqft
- Finished area above ground: 2,372
- Finished area below ground: 0
Property
Parking
- Total spaces: 2
- Parking features: Carport, Garage, Garage Faces Front
- Attached garage spaces: 2
- Has carport: Yes
Accessibility
- Accessibility features: Accessible Doors
Features
- Levels: Two
- Stories: 2
- Patio & porch: Patio
- Has view: Yes
Lot
- Size: 0.76 Acres
Details
- Parcel number: Duncans Crossing Lot 37
- Special conditions: Standard
Construction
Type & style
- Home type: SingleFamily
- Architectural style: Traditional
- Property subtype: Single Family Residence, Residential
Materials
- Vinyl Siding
- Foundation: Slab
Condition
- New construction: Yes
- Year built: 2024
- Major remodel year: 2024
Details
- Builder name: Smith Douglas Homes
Utilities & green energy
- Sewer: Septic Tank
- Water: Public
- Utilities for property: Cable Available
Community & HOA
Community
- Subdivision: Duncans Crossing
HOA
- Has HOA: Yes
- Services included: None
- HOA fee: $320 annually
- Additional fee info: Second HOA Fee $0 Annually
Location
- Region: Lillington
Financial & listing details
- Price per square foot: $145/sqft
- Tax assessed value: $342,393
- Annual tax amount: $2,200
- Date on market: 1/2/2024
Price history
| Date | Event | Price |
|---|---|---|
| 4/11/2024 | Sold | $344,895$145/sqft |
Source:  Doorify MLS #10003952 Report a problem Doorify MLS #10003952 Report a problem | ||
| 3/6/2024 | Pending sale | $344,895$145/sqft |
Source: Doorify MLS #10003952 Report a problem | ||
| 2/28/2024 | Price change | $344,895-0.9%$145/sqft |
Source: Doorify MLS #10003952 Report a problem | ||
| 2/1/2024 | Price change | $347,895-0.6%$147/sqft |
Source: Doorify MLS #10003952 Report a problem | ||
| 1/24/2024 | Price change | $349,895-2%$148/sqft |
Source: Doorify MLS #10003952 Report a problem | ||
| 1/2/2024 | Listed for sale | $356,895$150/sqft |
Source: Doorify MLS #10003952 Report a problem | ||
Public tax history
| Year | Property taxes | Tax assessment |
|---|---|---|
| 2025 | $2,485 +502.2% | $342,393 |
| 2024 | $413 | $342,393 +473.3% |
| 2023 | $413 | $59,720 |
| 2022 | -- | -- |
Find assessor info on the county website
Neighborhood: 27546
Nearby homes
- $310,0003 bd2 ba1.5k sqft185 Decoy Spread Pl, Lillington, NC 27546Sold
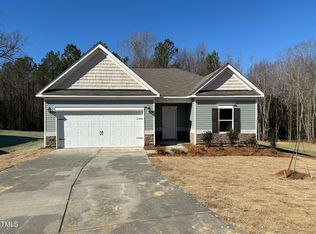
- $373,0004 bd3 ba2.4k sqft167 Decoy Spread Pl, Lillington, NC 27546For Sale By Owner

- $376,500-- bd-- ba2.4k sqft170 Decoy Spread Pl, Lillington, NC 27546Sold
- $300,000-- bd-- ba1.5k sqft173 Decoy Spread Pl, Lillington, NC 27546Sold
- $295,000-- bd-- ba1.5k sqft150 Decoy Spread Pl, Lillington, NC 27546Sold
- $358,000-- bd-- ba2.4k sqft143 Decoy Spread Pl, Lillington, NC 27546Sold
- $334,500-- bd-- ba2.4k sqft148 Clyde Dog Ct, Lillington, NC 27546Sold
- $293,000-- bd-- ba1.5k sqft130 Clyde Dog Ct, Lillington, NC 27546Sold
Nearby schools
GreatSchools rating
- 3/10Lillington-Shawtown ElementaryGrades: PK-5Distance: 2.2 mi
- 3/10Harnett Central MiddleGrades: 6-8Distance: 7.7 mi
- 4/10Harnett Central HighGrades: 9-12Distance: 7.9 mi
Schools provided by the listing agent
- Elementary: Harnett - Lillington
- Middle: Harnett - Harnett Central
- High: Harnett - Harnett Central
Source: Doorify MLS. This data may not be complete. We recommend contacting the local school district to confirm school assignments for this home.
Get a cash offer in 3 minutes
Find out how much your home could sell for in as little as 3 minutes with a no-obligation cash offer.
Estimated market value
$359,300
Get a cash offer in 3 minutes
Find out how much your home could sell for in as little as 3 minutes with a no-obligation cash offer.
Estimated market value
$359,300
- North Carolina
- Harnett County
- Lillington
- 27546
- 184 Decoy Spread Pl
Nearby cities
Nearby zip codes
Other Lillington Topics
