Skip main navigation
Off market
  • $766,600

    184 Delmont Ave, Warminster, PA 18974

    4beds
    2,826sqft
    Detached
    Built in 1997
    0.29 Acres Lot
    $766,600 Zestimate®
    $271/sqft
    $5,003 Estimated rent

    Home value

    $766,600

    $728,000 - $805,000

    $5,003/mo

    Zestimate® history
    Loading
    Loading...

    Owner options

    List your home for rent

    $5,003/mo

    Rent Zestimate®

    Find your next renter with Zillow Rental Manager. Plus, with online applications, you can quickly screen prospective tenants – for free.

    Learn more

    $5,003/mo

    Rent Zestimate®

    Refinance and save

    $4,916/mo

    Est. payment

    Refinancing to a lower rate could help reduce your monthly payments and save thousands over the life of the loan.

    See today's rates

    $4,916/mo

    Est. payment

    Explore your selling options

    Work with a Zillow partner agent

    Leverage their expertise and Zillow's premium Showcase listings to get your home seen by more buyers.

    Get started

    List with your own agent

    Get your home in front of millions of buyers by listing it on Zillow.

    Learn how to do it

    Sell it yourself

    Take full control of how buyers see your home on Zillow by listing For Sale by Owner (FSBO).

    List your home

    What's special

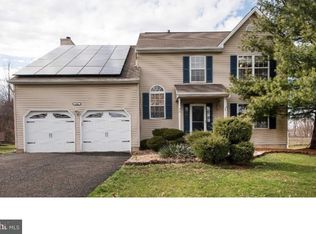
    Welcome to the former model home for Wood Ridge, this home has it all. The moment you walk into the gracious 2 story foyer you'll feel the warm energy abound. Notice all of the finishing touches like enhanced moldings and wainscoting that extend throughout the home.Walk out to the gourmet island kitchen, it's ideal for those that like to talk to their guests while preparing food. The chef in the house will enjoy having a gas range and full pantry. Natural light flows in through the breakfast room. Take a step outside onto the spacious 20x 25 foot patio. Ready to take a dip in the pool? Think of the barbecues and the memories to be made at your next pool party. What a great place to chill at the end of the day- take a swim or just sit and take in the beautiful landscape.Back inside, guests can flow easily into the family room to relax by the fireplace on a cold winter night. Gaze out the windows and look for deer or bunnies in the meadow. For a more formal event, or to accommodate more guests, take advantage of the living room and adjoining dining room enhanced by crown molding, tray ceiling and crystal chandelier. Additionally the first floor has a spacious laundry room, powder room, and an entrance to the 2 car garage. Venture up the staircase to the second floor where you will find the luxurious master bedroom suite. This could be your private oasis with cathedral ceilings, a separate sitting room, 2 walk-in-closets, built in's, PLUS private bath suite with cathedral ceilings a soaking tub & separate shower. Down the hall are 3 additional spacious bedrooms and a hall bath.Don't miss the fully finished basement with a bar & built in wall storage (great for storing games). NOTE: The interior sq footage does not include the finished basement. Fully carpeted with plenty of space for a game room with pool table or air hockey. The basement also features a large storage space adjacent to the mechanical room which houses the hot water heater & HVAC system all of which were replaced including the AC compressor in May 2015!]Commuters will like the swift access to 611,263 and the turnpike. Convenient to shopping, transportation, and enjoying all that beautiful Bucks County has to offer!

    This property is off market, which means it's not currently listed for sale or rent on Zillow. This may be different from what's available on other websites or public sources.
    Facts & features

    Interior

    Bedrooms & bathrooms
    • Bedrooms: 4
    • Bathrooms: 3
    • Full bathrooms: 2
    • 1/2 bathrooms: 1
    Heating
    • Forced air, Gas
    Cooling
    • Central
    Appliances
    • Included: Dishwasher, Dryer, Garbage disposal, Microwave, Range / Oven, Refrigerator, Washer
    Features
    • Kitchen Island, Pantry, Walk-In Closet(s), Built-Ins, Eat-in Kitchen, Crown Molding, Wet/Dry Bar, Wainscotting, Formal/Separate Dining Room, Master Bath(s), Breakfast Area, Upgraded Countertops, Family Room Off Kitchen
    • Flooring: Tile, Carpet, Hardwood
    • Basement: Finished
    • Has fireplace: Yes
    • Fireplace features: wood stove
    Interior area
    • Total interior livable area: 2,826 sqft

    Property

    Parking
    • Total spaces: 2
    • Parking features: Garage - Attached
    Features
    • Exterior features: Stone, Vinyl
    • Pool features: Yes - Personal
    • Has view: Yes
    • View description: Park
    Lot
    • Size: 0.29 Acres
    Details
    • Parcel number: 49004185
    • Special conditions: Standard

    Construction

    Type & style
    • Home type: SingleFamily
    • Architectural style: Colonial
    • Property subtype: Detached
    Materials
    • Frame
    • Roof: Asphalt
    Condition
    • Year built: 1997

    Community & HOA

    Location
    • Region: Warminster

    Financial & listing details

    • Price per square foot: $271/sqft
    • Tax assessed value: $553,734
    • Annual tax amount: $10,016

    Price history

    DateEventPrice
    8/1/2019Sold$439,000-1.3%$155/sqft
    Source: Public Record Report a problem
    6/18/2019Pending sale$445,000$157/sqft
    Source: Addison Wolfe Real Estate #PABU471996 Report a problem
    6/14/2019Price change$445,000-1%$157/sqft
    Source: Addison Wolfe Real Estate #PABU471996 Report a problem
    6/5/2019Price change$449,500-0.1%$159/sqft
    Source: LYL Realty Group #PABU471996 Report a problem
    5/30/2019Listed for sale$450,000+2.3%$159/sqft
    Source: LYL Realty Group #PABU470268 Report a problem
    3/18/2011Listing removed$439,900$156/sqft
    Source: RealEstateShows.com #5699740 Report a problem
    2/24/2011Listed for sale$439,900+6%$156/sqft
    Source: RealEstateShows.com #5699740 Report a problem
    10/6/2010Sold$415,000-5.7%$147/sqft
    Source: Public Record Report a problem
    7/25/2010Price change$439,900-5.4%$156/sqft
    Source: RE/MAX Action Realty #5699740 Report a problem
    5/3/2010Listed for sale$464,900$165/sqft
    Source: RE/MAX Action Realty #5699740 Report a problem

    Public tax history

    YearProperty taxesTax assessment
    2025$10,016 $45,960
    2024$10,016 +6.5%$45,960
    2023$9,402 +2.2%$45,960
    2022$9,201 +2.4%$45,960
    2021$8,986 +1.4%$45,960
    2020$8,860 +8.2%$45,960
    2018$8,189 +3%$45,960
    2017$7,949 $45,960
    2016$7,949 +3.9%$45,960
    2015$7,651 $45,960
    2014$7,651 $45,960
    2013-- $45,960
    2012-- $45,960
    2011-- $45,960
    2010-- $45,960
    2009-- $45,960
    2008-- $45,960
    2007-- $45,960
    2006-- $45,960
    2005-- $45,960 +300%
    2004-- $11,490 +2.7%
    2003-- $11,190
    2002-- $11,190
    2000-- $11,190
    Find assessor info on the county website

    Neighborhood: 18974

    Nearby schools

    GreatSchools rating
    Schools provided by the listing agent
    • Elementary: WILLOW DALE
    • Middle: LOG COLLEGE
    • High: WILLIAM TENNENT
    • District: CENTENNIAL

    Source: The MLS. This data may not be complete. We recommend contacting the local school district to confirm school assignments for this home.

    Get a cash offer in 3 minutes
    Find out how much your home could sell for in as little as 3 minutes with a no-obligation cash offer.
    Estimated market value
    $766,600
    Get a cash offer in 3 minutes
    Find out how much your home could sell for in as little as 3 minutes with a no-obligation cash offer.
    Estimated market value
    $766,600