Skip main navigation
Closed
  • $285,000

    184 Dexter Ter, Tonawanda, NY 14150

    3beds
    1,445sqft
    Single Family Residence
    Built in 1956
    7,701.41 Square Feet Lot
    $339,400 Zestimate®
    $197/sqft
    $1,738 Estimated rent

    Home value

    $339,400

    $319,000 - $360,000

    $1,738/mo

    Zestimate® history
    Loading
    Loading...

    Owner options

    List your home for rent

    $1,738/mo

    Rent Zestimate®

    Find your next renter with Zillow Rental Manager. Plus, with online applications, you can quickly screen prospective tenants – for free.

    Learn more

    $1,738/mo

    Rent Zestimate®

    Refinance and save

    $1,941/mo

    Est. payment

    Refinancing to a lower rate could help reduce your monthly payments and save thousands over the life of the loan.

    See today's rates

    $1,941/mo

    Est. payment

    Explore your selling options

    Work with a Zillow partner agent

    Leverage their expertise and Zillow's premium Showcase listings to get your home seen by more buyers.

    Get started

    List with your own agent

    Get your home in front of millions of buyers by listing it on Zillow.

    Learn how to do it

    Sell it yourself

    Take full control of how buyers see your home on Zillow by listing For Sale by Owner (FSBO).

    List your home

    What's special

    Composite deckHalf bathSpacious primary bedroomBright inviting living spaceNew sliding glass doorWalk-in closetsUpdated cabinetry and countertops
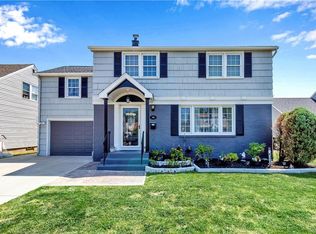
    Welcome Home to 184 Dexter Terrace in Tonawanda’s sought-after Parkview neighborhood — where comfort, convenience, and charm come together in perfect harmony. This updated home-for 3-bedroom, 1.5-bath home offers a warm welcome, with new concrete stairs and front porch. Step through the front door into a bright, inviting living space filled with natural light from large picture windows . The dining area flows seamlessly into the kitchen, with updated cabinetry and countertops, and bonus; SS appliances included! First floor bedroom is also a great flex room, perfect for home office, playroom etc overlooking a large backyard. New sliding glass door opens to your new composite deck, perfect for morning coffee or weekend gatherings. Upstairs, you’ll find spacious primary bedroom, walk-in closets and half bath. Second floor has new insulation recently added. Basement offers a partially finished space that has endless opportunities. Also has roughed in plumbing for half bathroom, should a new owner want to add on! Located in the Sweet Home School District, this home combines neighborhood charm with unbeatable convenience — minutes from Ellicott Creek Park, NF Blvd shopping center, and quick thruway access for easy commuting. The updated mechanicals give peace of mind for years to come, including a new furnace, central A/C, tankless hot water tank, and upgraded insulation for energy efficiency and comfort. Warm, move-in ready, and full of thoughtful updates — this Parkview gem is where your next chapter begins. NO OFFER DEADLINE!

    Zillow last checked:

    Listing updated:

    Listed by:

    Elizabeth Roberts 716-440-1010,

    HUNT Real Estate Corporation

    Bought with:

    Beth H Klipfel, 10301201594

    HUNT Real Estate Corporation

    Source: NYSAMLSs,MLS#: B1645969MLS LogoOriginating MLS: Buffalo

    Facts & features

    Interior

    Bedrooms & bathrooms
    • Bedrooms: 3
    • Bathrooms: 2
    • Full bathrooms: 1
    • 1/2 bathrooms: 1
    • Main level bathrooms: 1
    • Main level bedrooms: 2
    Bedroom 1
    • Level: First
    • Dimensions: 13.00 x 11.00
    Bedroom 2
    • Level: First
    • Dimensions: 11.00 x 11.00
    Bedroom 3
    • Level: Second
    • Dimensions: 21.00 x 14.00
    Dining room
    • Level: First
    • Dimensions: 16.00 x 9.00
    Kitchen
    • Level: First
    • Dimensions: 12.00 x 11.00
    Living room
    • Level: First
    • Dimensions: 15.00 x 14.00
    Heating
    • Gas, Forced Air
    Cooling
    • Central Air
    Appliances
    • Included: Dryer, Gas Cooktop, Disposal, Gas Water Heater, Refrigerator, Tankless Water Heater, Washer
    • Laundry: In Basement
    Features
    • Bathroom Rough-In, Separate/Formal Dining Room, Eat-in Kitchen, Separate/Formal Living Room, Home Office, Quartz Counters, Sliding Glass Door(s), Bedroom on Main Level, Bath in Primary Bedroom
    • Flooring: Carpet, Luxury Vinyl, Varies
    • Doors: Sliding Doors
    • Basement: Full,Partially Finished,Sump Pump
    • Has fireplace: No
    Interior area
    • Total structure area: 1,445
    • Total interior livable area: 1,445 sqft

    Property

    Parking
    • Total spaces: 1
    • Parking features: Attached, Garage, Garage Door Opener
    • Attached garage spaces: 1
    Features
    • Patio & porch: Deck
    • Exterior features: Concrete Driveway, Deck, Fully Fenced
    • Fencing: Full
    Lot
    • Size: 7,701 sqft
    • Dimensions: 55 x 140
    • Features: Near Public Transit, Rectangular, Rectangular Lot, Residential Lot
    Details
    • Additional structures: Shed(s), Storage
    • Parcel number: 1464890405500003011000
    • Special conditions: Standard

    Construction

    Type & style
    • Home type: SingleFamily
    • Architectural style: Cape Cod,Two Story
    • Property subtype: Single Family Residence
    Materials
    • Spray Foam Insulation, Vinyl Siding
    • Foundation: Poured
    • Roof: Asphalt
    Condition
    • Resale
    • Year built: 1956

    Utilities & green energy

    • Electric: Circuit Breakers
    • Sewer: Connected
    • Water: Connected, Public
    • Utilities for property: Sewer Connected, Water Connected

    Community & neighborhood

    Location
    • Region: Tonawanda
    • Subdivision: Parkview

    Other

    Other facts
    • Listing terms: Cash,Conventional,FHA,VA Loan

    Price history

    DateEventPrice
    1/6/2026Sold$285,000+0%$197/sqft
    Source: NYSAMLSs #B1645969 Report a problem
    11/24/2025Pending sale$284,900$197/sqft
    Source: NYSAMLSs #B1645969 Report a problem
    10/20/2025Listed for sale$284,900+75.9%$197/sqft
    Source: NYSAMLSs #B1645969 Report a problem
    8/31/2017Sold$162,000+1.3%$112/sqft
    Source: NYSAMLSs #B1056111 Report a problem
    6/19/2017Listed for sale$159,888+7.7%$111/sqft
    Source: REALTY USA WNY INC #B1056111 Report a problem
    7/19/2013Sold$148,500$103/sqft
    Source: Agent Provided Report a problem
    5/28/2013Price change$148,500+6.2%$103/sqft
    Source: RealtyUSA #429770 Report a problem
    5/16/2013Listed for sale$139,888+18%$97/sqft
    Source: Realty USA #B429770 Report a problem
    6/25/2010Sold$118,500$82/sqft
    Source: Public Record Report a problem

    Public tax history

    YearProperty taxesTax assessment
    2025-- $52,000
    2024-- $52,000
    2023-- $52,000
    2022-- $52,000
    2021-- $52,000
    2020-- $52,000
    2019-- $52,000
    2018-- $52,000
    2017$3,387 +64.2%$52,000
    2016$2,063 $52,000
    2015-- $52,000
    2014-- $52,000
    2013-- $52,000
    2012-- $52,000
    2011-- $52,000
    2010-- $52,000
    2009-- $52,000
    2008-- $52,000
    2007-- $52,000
    2006-- $52,000
    2005-- $52,000
    2004-- $52,000
    2003-- $52,000
    2002-- $52,000
    2001-- $52,000
    2000-- $52,000

    Find assessor info on the county website

    Neighborhood: 14150

    Nearby schools

    GreatSchools rating
    Schools provided by the listing agent
    • Elementary: Glendale Elementary
    • Middle: Sweet Home Middle
    • High: Sweet Home Senior High
    • District: Sweet Home

    Source: NYSAMLSs. This data may not be complete. We recommend contacting the local school district to confirm school assignments for this home.

    Sell for more on Zillow
    Get a Zillow Showcase℠ listing at no additional cost and you could sell for .
    $339,400
    2% more
    +$6,788
    With Zillow Showcase(estimated)
    $346,188