Skip main navigation
Closed
  • $985,000

    184 Duncan Estate Dr, Fletcher, NC 28732

    4beds
    4,903sqft
    Single Family Residence
    Built in 2006
    0.75 Acres Lot
    $977,600 Zestimate®
    $201/sqft
    $5,896 Estimated rent

    Home value

    $977,600

    $870,000 - $1.09M

    $5,896/mo

    Zestimate® history
    Loading
    Loading...

    Owner options

    List your home for rent

    $5,896/mo

    Rent Zestimate®

    Find your next renter with Zillow Rental Manager. Plus, with online applications, you can quickly screen prospective tenants – for free.

    Learn more

    $5,896/mo

    Rent Zestimate®

    Refinance and save

    $5,863/mo

    Est. payment

    Refinancing to a lower rate could help reduce your monthly payments and save thousands over the life of the loan.

    See today's rates

    $5,863/mo

    Est. payment

    Explore your selling options

    Work with a Zillow partner agent

    Leverage their expertise and Zillow's premium Showcase listings to get your home seen by more buyers.

    Get started

    List with your own agent

    Get your home in front of millions of buyers by listing it on Zillow.

    Learn how to do it

    Sell it yourself

    Take full control of how buyers see your home on Zillow by listing For Sale by Owner (FSBO).

    List your home

    What's special

    Year-round pastoral mountain viewsFully finished basementSoaring ceilingsAbundant natural lightMini-kitchen areaDedicated home officeVersatile bonus rooms
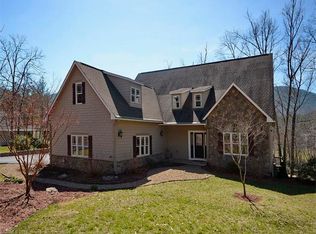
    This spacious residence offers four bedrooms and three and a half bathrooms, situated on approximately 0.75 acres. Located in Duncan Creek Estates, the property is buffered by natural woodlands, ensuring privacy and offering year-round pastoral mountain views. The open floor plan provides ample space for family gatherings, with a great room featuring soaring ceilings, a large stone fireplace with natural gas logs, and French doors complemented by a wall of windows that invite abundant natural light. The recently updated kitchen includes high-quality cabinetry, quartzite countertops with a farmhouse sink, Cafe appliances, a walk-in pantry, and generous seating at both the breakfast bar and breakfast area, alongside a formal dining space. The primary suite is spacious, complete with a sitting or desk area, an en-suite bathroom featuring double vanities, a jet tub, a walk-in shower, and a walk-in closet. The main level also includes two additional bedrooms with a Jack and Jill bathroom, a guest bath and a dedicated home office. The fully finished basement has a mini-kitchen area, a fourth bedroom, and two versatile bonus rooms—one with a closet and another ideal for music, storage, or crafts. Additionally, the basement offers a workout area with a mirrored wall, another full bathroom, and a substantial storage space. An attached two-car garage connects to the mudroom via a breezeway. A raised garden bed is located behind the garage, perfect for herbs and a few home grown vegetables, and for peace of mind there is also a gas generator for keeping things running in the event of a power failure. The home is conveniently located in the Fletcher area, providing easy access to shopping, dining, hospitals, the airport, and I-26 for commuting. This beautiful home offers many wonderful features and incredible views without the need for mountain climbing!

    Zillow last checked:

    Listing updated:

    Listing Provided by:

    Lori Gonce lori@apple-country.com,

    Apple Country Realty LLC

    Bought with:

    Iris Zohar

    Looking Glass Realty, Hendersonville

    Source: Canopy MLS as distributed by MLS GRID,MLS#: 4294135MLS Logo

    Facts & features

    Interior

    Bedrooms & bathrooms
    • Bedrooms: 4
    • Bathrooms: 4
    • Full bathrooms: 3
    • 1/2 bathrooms: 1
    • Main level bedrooms: 3
    Primary bedroom
    • Features: En Suite Bathroom, Split BR Plan, Tray Ceiling(s), Walk-In Closet(s)
    • Level: Main
    Bedroom s
    • Level: Main
    Bedroom s
    • Level: Main
    Bedroom s
    • Level: Basement
    Bathroom full
    • Features: Whirlpool
    • Level: Main
    Bathroom half
    • Level: Main
    Bathroom full
    • Level: Main
    Bathroom full
    • Level: Basement
    Bar entertainment
    • Level: Basement
    Bonus room
    • Level: Basement
    Dining room
    • Level: Main
    Exercise room
    • Level: Basement
    Family room
    • Level: Basement
    Flex space
    • Level: Basement
    Great room
    • Level: Main
    Kitchen
    • Features: Breakfast Bar, Walk-In Pantry
    • Level: Main
    Laundry
    • Features: Attic Stairs Pulldown
    • Level: Main
    Other
    • Level: Main
    Office
    • Level: Main
    Heating
    • Forced Air, Heat Pump, Natural Gas
    Cooling
    • Ceiling Fan(s), Central Air
    Appliances
    • Included: Dishwasher, Gas Oven, Gas Range, Microwave, Refrigerator with Ice Maker
    • Laundry: Mud Room
    Features
    • Flooring: Carpet, Tile, Vinyl, Wood
    • Doors: French Doors
    • Windows: Insulated Windows
    • Basement: Exterior Entry,Finished,Interior Entry,Storage Space,Walk-Out Access
    • Attic: Pull Down Stairs
    • Fireplace features: Family Room, Great Room
    Interior area
    • Total structure area: 2,772
    • Total interior livable area: 4,903 sqft
    • Finished area above ground: 2,772
    • Finished area below ground: 2,131

    Property

    Parking
    • Total spaces: 2
    • Parking features: Attached Garage, Garage on Main Level
    • Attached garage spaces: 2
    Features
    • Levels: One
    • Stories: 1
    • Patio & porch: Covered, Deck, Front Porch, Patio
    • Has view: Yes
    • View description: Mountain(s), Year Round
    Lot
    • Size: 0.75 Acres
    • Features: Private, Sloped, Wooded, Views
    Details
    • Parcel number: 9966763
    • Zoning: R2
    • Special conditions: Standard
    • Other equipment: Generator

    Construction

    Type & style
    • Home type: SingleFamily
    • Architectural style: Traditional
    • Property subtype: Single Family Residence
    Materials
    • Fiber Cement
    Condition
    • New construction: No
    • Year built: 2006

    Utilities & green energy

    • Sewer: Septic Installed
    • Water: City
    • Utilities for property: Cable Available, Satellite Internet Available

    Community & neighborhood

    Location
    • Region: Fletcher
    • Subdivision: Duncan Creek Estates

    HOA & financial

    HOA
    • Has HOA: Yes
    • HOA fee: $160 annually
    • Association name: Duncan Creek Estates HOA
    • Association phone: 828-713-1132

    Other

    Other facts
    • Listing terms: Cash,Conventional
    • Road surface type: Asphalt, Paved

    Price history

    DateEventPrice
    11/10/2025Sold$985,000-1.5%$201/sqft
    Source: Canopy MLS as distributed by MLS GRID #4294135 Report a problem
    8/28/2025Listed for sale$999,900+84.5%$204/sqft
    Source: Canopy MLS as distributed by MLS GRID #4294135 Report a problem
    1/25/2012Sold$542,000-2.3%$111/sqft
    Source: Canopy MLS as distributed by MLS GRID #NCM482496 Report a problem
    7/16/2011Price change$554,900-4.3%$113/sqft
    Source: Beverly-Hanks & Associates #482496 Report a problem
    5/18/2011Listed for sale$579,900+8.4%$118/sqft
    Source: Beverly-Hanks & Associates #482496 Report a problem
    8/31/2006Sold$535,000$109/sqft
    Source: Public Record Report a problem

    Public tax history

    YearProperty taxesTax assessment
    2025$4,775 $890,800
    2024$4,775 $890,800
    2023$4,775 +22.8%$890,800 +54.9%
    2022$3,888 $575,100
    2021-- $575,100
    2020$3,888 $575,100
    2019$3,888 $575,100 +7.8%
    2018$3,888 +7.2%$533,400
    2017$3,627 $533,400
    2016-- $533,400
    2015-- $533,400 +4%
    2014-- $512,900
    2013-- $512,900
    2012-- $512,900
    2011-- $512,900 -7.5%
    2010-- $554,500
    2009-- $554,500 +12.7%
    2008-- $491,800
    2007-- $491,800 +1020.3%
    2006-- $43,900
    2005-- $43,900

    Find assessor info on the county website

    Neighborhood: 28732

    Nearby schools

    GreatSchools rating
    Schools provided by the listing agent
    • Elementary: Fletcher
    • Middle: Apple Valley
    • High: North Henderson

    Source: Canopy MLS as distributed by MLS GRID. This data may not be complete. We recommend contacting the local school district to confirm school assignments for this home.

    Get a cash offer in 3 minutes
    Find out how much your home could sell for in as little as 3 minutes with a no-obligation cash offer.
    Estimated market value
    $977,600
    Get a cash offer in 3 minutes
    Find out how much your home could sell for in as little as 3 minutes with a no-obligation cash offer.
    Estimated market value
    $977,600