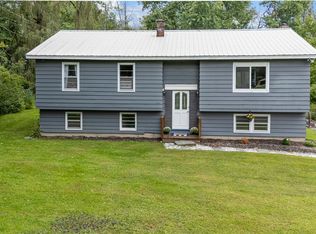
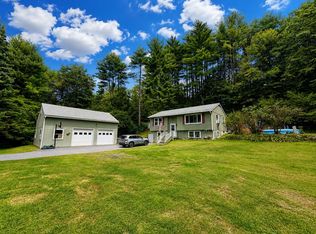
Charming 3-bedroom home set on a picturesque 1-acre lot in a peaceful Vermont country setting, offering comfortable living, flexible space, and exciting income potential. The home features a spacious lower-level family room with a cozy wood stove, along with a bonus office/den that is ideal for working from home, hobbies, a guest space, or additional recreation area. A second bathroom is already roughed in, with plumbing and electrical in place, giving the next owner an opportunity to easily finish the space and add additional value and convenience. Outside, enjoy the privacy and character of the property, including a barn equipped with both water and electricity. The barn offers excellent possibilities for a workshop, hobby farm, storage, studio, or other creative uses. Adding to the property's versatility, the home has also been operated as a short-term rental, providing an established opportunity for supplemental income. Enjoy the tranquility of rural Vermont while remaining within convenient commuting distance of White River Junction, Lebanon, Hanover, and the many employment, dining, shopping, recreation, and cultural amenities of the Upper Valley.
Active
Listed by: Housing Solutions RE, LLC • Carol Robert
$349,000
184 Dutton District Road, Springfield, VT 05156
3beds
1,620sqft
Single Family Residence
Built in 1977
1 Acres Lot
$-- Zestimate®
$215/sqft
$-- HOA
What's special
Cozy wood stovePeaceful vermont country settingSpacious lower-level family room
- 15 days
- 467
- 15
Zillow last checked:
Listing updated:
Listed by:
Carol Robert,
Housing Solutions RE, LLC 603-643-4800
Source: PrimeMLS,MLS#: 5107313
Facts & features
Interior
Bedrooms & bathrooms
- Bedrooms: 3
- Bathrooms: 1
- Full bathrooms: 1
Heating
- Oil, Wood, Stove
Cooling
- None
Appliances
- Included: Dishwasher, Disposal, Dryer, Electric Range, Refrigerator, Washer
Features
- Ceiling Fan(s), Indoor Storage
- Flooring: Carpet, Ceramic Tile, Hardwood
- Windows: Blinds
- Basement: Daylight,Partially Finished,Roughed In,Interior Stairs,Walkout,Walk-Out Access
Interior area
- Total structure area: 1,620
- Total interior livable area: 1,620 sqft
- Finished area above ground: 900
- Finished area below ground: 720
Property
Parking
- Total spaces: 2
- Parking features: Crushed Stone, Paved, Auto Open
- Garage spaces: 2
Features
- Levels: Two
- Stories: 2
- Exterior features: Deck, Garden
- Frontage length: Road frontage: 396
Lot
- Size: 1 Acres
- Features: Country Setting, Landscaped, Neighborhood, Rural
Details
- Additional structures: Barn(s), Outbuilding
- Parcel number: 60619012912
- Zoning description: RA2
- Special conditions: Standard
Construction
Type & style
- Home type: SingleFamily
- Property subtype: Single Family Residence
Materials
- Wood Frame, Vinyl Siding
- Foundation: Concrete
- Roof: Standing Seam
Condition
- New construction: No
- Year built: 1977
Utilities & green energy
- Electric: 200+ Amp Service, Circuit Breakers
- Sewer: 1000 Gallon, Concrete, Leach Field
- Utilities for property: Cable Available
Community & HOA
Location
- Region: Springfield
Financial & listing details
- Price per square foot: $215/sqft
- Tax assessed value: $192,300
- Annual tax amount: $5,409
- Date on market: 8/29/2026
- Road surface type: Gravel
Estimated market value
Not available
Estimated sales range
Not available
Not available
Price history
| Date | Event | Price |
|---|---|---|
| 8/29/2026 | Listed for sale | $349,000+14.4%$215/sqft |
Source:  PrimeMLS #5107313 Report a problem PrimeMLS #5107313 Report a problem | ||
| 6/1/2023 | Sold | $305,000-3.2%$188/sqft |
Source: PrimeMLS #4947980 Report a problem | ||
| 4/7/2023 | Listed for sale | $315,000+74%$194/sqft |
Source: PrimeMLS #4947980 Report a problem | ||
| 9/21/2018 | Sold | $181,000-4.2%$112/sqft |
Source: PrimeMLS #4699049 Report a problem | ||
| 6/8/2018 | Listed for sale | $189,000+9.6%$117/sqft |
Source: Barrett and Valley Associates, Inc/Sprin #4699049 Report a problem | ||
| 3/14/2016 | Listing removed | $172,500$106/sqft |
Source: Muse and Associates Real Estate #4425706 Report a problem | ||
| 5/31/2015 | Listed for sale | $172,500$106/sqft |
Source: Muse & Associates Real Estate #4425706 Report a problem | ||
Public tax history
| Year | Property taxes | Tax assessment |
|---|---|---|
| 2025 | $6,831 | $192,300 |
| 2024 | -- | $192,300 |
| 2023 | -- | $192,300 |
| 2022 | -- | $192,300 +10.8% |
| 2021 | -- | $173,500 |
| 2020 | -- | $173,500 +0.2% |
| 2019 | -- | $173,100 |
| 2018 | -- | $173,100 +1.6% |
| 2017 | $5,718 | $170,400 |
| 2016 | -- | $170,400 +9900% |
| 2015 | -- | $1,704 |
| 2014 | -- | $1,704 |
| 2013 | -- | $1,704 |
| 2012 | -- | $1,704 |
| 2011 | -- | $1,704 +0.8% |
| 2010 | -- | $1,690 |
| 2009 | -- | $1,690 |
| 2008 | -- | $1,690 |
| 2007 | -- | $1,690 +84.3% |
| 2006 | -- | $917 +4.7% |
| 2003 | $2,935 | $876 |
Find assessor info on the county website
Monthly payment
Est. payment
Payment breakdown
Explore the cost of this home by adjusting the details. Changes won't be saved.Climate risks
Neighborhood: 05156
Nearby schools
Schools provided by the listing agent
- Elementary: Union Street School
- Middle: Riverside Middle School
- High: Springfield High School
- District: Springfield
Source: PrimeMLS. This data may not be complete. We recommend contacting the local school district to confirm school assignments for this home.
- $347,900-- bd-- ba-- sqft198 Dutton District Rd, Springfield, VT 05156Off Market
- $299,0003 bd2 ba1.2k sqft189 Dutton District Rd, Springfield, VT 05156For Sale
- $196,000-- bd-- ba-- sqft124 Dutton District Rd, Springfield, VT 05156Sold
- $5,100-- bd-- ba-- sqft120 Dutton District Rd, Springfield, VT 05156Off Market
Similar homes
- $299,0003 bd2 ba1.2k sqft189 Dutton District Road, Springfield, VT 05156ActiveMLS ID #5107639, Shelbie Shepherd. PrimeMLS
- $279,0003 bd1 ba1.3k sqft139 Pleasant Valley Road, Springfield, VT 05156Active
 MLS ID #5101795, Julie Buffum. PrimeMLS
 - $299,9005 bd2 ba1.7k sqft3 Lark Lane, Springfield, VT 05156Active
 MLS ID #5091902, Bobbie Lynn Thomas. PrimeMLS
 - $399,0003 bd2 ba1.5k sqft132 Ann Avenue, Charlestown, NH 03603Active
 MLS ID #5107505, Jenna Luce. PrimeMLS
