Skip main navigation
Closed
  • $149,000

    184 E 100 S, Bluffton, IN 46714

    3beds
    1,056sqft
    Single Family Residence
    Built in 1973
    10,018.8 Square Feet Lot
    $177,900 Zestimate®
    $--/sqft
    $1,316 Estimated rent

    Home value

    $177,900

    $169,000 - $187,000

    $1,316/mo

    Zestimate® history
    Loading
    Loading...

    Owner options

    List your home for rent

    $1,316/mo

    Rent Zestimate®

    Find your next renter with Zillow Rental Manager. Plus, with online applications, you can quickly screen prospective tenants – for free.

    Learn more

    $1,316/mo

    Rent Zestimate®

    Refinance and save

    $924/mo

    Est. payment

    Refinancing to a lower rate could help reduce your monthly payments and save thousands over the life of the loan.

    See today's rates

    $924/mo

    Est. payment

    Explore your selling options

    Work with a Zillow partner agent

    Leverage their expertise and Zillow's premium Showcase listings to get your home seen by more buyers.

    Get started

    List with your own agent

    Get your home in front of millions of buyers by listing it on Zillow.

    Learn how to do it

    Sell it yourself

    Take full control of how buyers see your home on Zillow by listing For Sale by Owner (FSBO).

    List your home

    What's special

    Steel roofAdjacent dining areaFreshly painted wallsWell-designed kitchenFenced-in backyardNew carpetNew kitchen sink
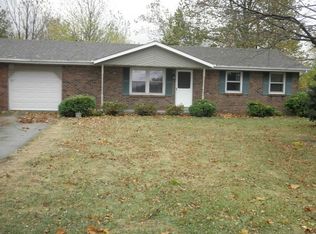
    ** Seller has accepted an offer. Will continue to allow showings and consider backup offers. ** Discover your new home! This comfortable 3-bedroom, 1-bathroom home is located just outside of town with convenient access to shops, restaurants, and schools. The well-designed kitchen with adjacent dining area provide the ideal space for family meals or entertaining friends. The laundry/mechanical room adds practicality to your daily routine. The fenced-in backyard has a secure and private area for your outdoor enjoyment. Relax on the deck, perfect for morning coffee or evening cookouts. Create lasting memories with your loved ones around the fire pit. Park your car in the attached garage and the shed offers even more storage. Two bedrooms feature new carpet, bringing a fresh touch to the spaces. Additional updates include a new kitchen sink and garbage disposal as well as freshly painted walls. All appliances are included (not warranted). The steel roof has a TRANSFERRABLE warranty, ensuring long-time durability and peace of mind. Don’t miss the opportunity to make this residence your own! Your new chapter awaits!

    Zillow last checked:

    Listing updated:

    Listed by:

    Dawn Hill Cell:260-358-6476,

    CENTURY 21 Bradley Realty, Inc

    Bought with:

    UPSTAR NonMember

    Non-Member Office

    Source: IRMLS,MLS#: 202400620MLS Logo

    Facts & features

    Interior

    Bedrooms & bathrooms
    • Bedrooms: 3
    • Bathrooms: 1
    • Full bathrooms: 1
    • Main level bedrooms: 3
    Bedroom 1
    • Level: Main
    Bedroom 2
    • Level: Main
    Dining room
    • Area: 99
    • Dimensions: 11 x 9
    Kitchen
    • Level: Main
    • Area: 121
    • Dimensions: 11 x 11
    Living room
    • Level: Main
    • Area: 228
    • Dimensions: 19 x 12
    Heating
    • Natural Gas, Forced Air
    Cooling
    • Central Air
    Appliances
    • Included: Disposal, Dishwasher, Refrigerator, Washer, Dryer-Electric, Gas Range, Electric Water Heater, Water Softener Owned
    • Laundry: Main Level
    Features
    • Laminate Counters, Eat-in Kitchen
    • Flooring: Carpet, Vinyl
    • Windows: Window Treatments
    • Basement: Crawl Space
    • Attic: Pull Down Stairs
    • Has fireplace: No
    Interior area
    • Total structure area: 1,056
    • Total interior livable area: 1,056 sqft
    • Finished area above ground: 1,056
    • Finished area below ground: 0

    Property

    Parking
    • Total spaces: 1
    • Parking features: Attached, Garage Door Opener, Asphalt
    • Attached garage spaces: 1
    • Has uncovered spaces: Yes
    Features
    • Levels: One
    • Stories: 1
    • Exterior features: Fire Pit
    • Fencing: Privacy
    Lot
    • Size: 10,018 sqft
    • Dimensions: Approximately 122 x 80
    • Features: Level
    Details
    • Additional structures: Shed
    • Parcel number: 900807500002.000003

    Construction

    Type & style
    • Home type: SingleFamily
    • Architectural style: Ranch
    • Property subtype: Single Family Residence
    Materials
    • Vinyl Siding
    • Roof: Metal
    Condition
    • New construction: No
    • Year built: 1973

    Utilities & green energy

    • Electric: Indiana Michigan Power
    • Gas: NIPSCO
    • Sewer: City
    • Water: Well

    Community & neighborhood

    Security
    • Security features: Smoke Detector(s)
    Location
    • Region: Bluffton
    • Subdivision: Inskeep

    Other

    Other facts
    • Listing terms: Cash,Conventional

    Price history

    DateEventPrice
    2/9/2024Sold$149,000
    Source: IRMLS #202400620 Report a problem
    1/27/2024Pending sale$149,000
    Source: IRMLS #202400620 Report a problem
    1/5/2024Listed for sale$149,000+69.5%
    Source: IRMLS #202400620 Report a problem
    3/24/2021Listing removed--
    Source: Owner Report a problem
    11/6/2019Listing removed$850$1/sqft
    Source: Owner Report a problem
    10/30/2019Listed for rent$850$1/sqft
    Source: Owner Report a problem
    4/5/2019Sold$87,900-2.6%$83/sqft
    Source: Agent Provided Report a problem
    6/29/2012Sold$90,267+11.6%$85/sqft
    Source: Public Record Report a problem
    5/4/2010Listing removed$80,889$77/sqft
    Source: Visual Tour #2813206 Report a problem
    6/20/2009Listed for sale$80,889$77/sqft
    Source: Visual Tour #2813206 Report a problem

    Public tax history

    YearProperty taxesTax assessment
    2025$720 -60.8%$148,500 +7.3%
    2024$1,837 +37.4%$138,400 +11.3%
    2023$1,337 +13.6%$124,400 +19%
    2022$1,177 +24.8%$104,500 +13%
    2021$943 +305.4%$92,500 +8.3%
    2020$233 +12.6%$85,400 +3.4%
    2019$207 +25.3%$82,600 +9.8%
    2018$165 -7%$75,200 -1.7%
    2017$177 +2.3%$76,500 +0.9%
    2016$173 +9.5%$75,800 +2.7%
    2014$158 +17%$73,800 -0.9%
    2013$135 -84.8%$74,500 +2.5%
    2012$889 +390.8%$72,700 +1.8%
    2011$181 -0.8%$71,400
    2010$182 +46.2%$71,400
    2009$125 -73.3%$71,400 -3.1%
    2006$467 $73,700 -1.6%
    2005-- $74,900

    Find assessor info on the county website

    Neighborhood: 46714

    Nearby schools

    GreatSchools rating
    Schools provided by the listing agent
    • Elementary: Bluffton Harrison
    • Middle: Bluffton Harrison
    • High: Bluffton
    • District: MSD of Bluffton Harrison

    Source: IRMLS. This data may not be complete. We recommend contacting the local school district to confirm school assignments for this home.

    Get pre-qualified for a loan
    At Zillow Home Loans, we can pre-qualify you in as little as 5 minutes with no impact to your credit score.

    An equal housing lender. NMLS #10287.