Location, location, location! This is your once-in-a-lifetime opportunity to own your dream home in the highly sought-after East side Costa Mesa. This home offers the perfect blend of comfort, convenience, and coastal living - just two miles to the beach. Prepare to fill this much-loved home with your own cherished memories.
As you approach the property, the curb appeal captivates you. The newly installed roof and freshly painted exterior enhance the home's aesthetic appeal, providing a modern and inviting facade. Step inside, and you'll immediately feel a warm welcome in the bright front room, which seamlessly flows into the dining room and kitchen area.
The heart of the home is the spacious family room, where sliding doors open to reveal a sprawling, private backyard. This outdoor oasis is perfect for hosting gatherings, enjoying al fresco dining, or simply unwinding in the tranquility of your own personal sanctuary. Imagine the possibilities for creating your own outdoor retreat, whether it's adding a patio, a garden, or even a pool—the choice is yours.
The thoughtfully designed layout encompasses three well-appointed bedrooms, each boasting its own wardrobe and large windows that flood the rooms with natural light. The two bathrooms provide convenience and functionality, catering to the needs of both residents and guests.
The double garage provides ample space for vehicles and additional storage. For those with recreational interests, the RV parking is a rare and valuable asset.
This home is ideally located within the highly acclaimed Newport Mesa school district.
When it comes to amenities and entertainment, you couldn't ask for more. Within just a ten-minute drive, you'll find yourself immersed in the best that Costa Mesa and the surrounding areas have to offer. Enjoy the sun, sand, and surf at the nearby beach or explore the picturesque Back Bay. For jet setters, John Wayne Airport is conveniently close, making travel a breeze.
Retail therapy enthusiasts will delight in the proximity to South Coast Plaza.
The OC Fairgrounds and Segerstrom Performing Arts Center, located nearby, offer year-round entertainment. At the intersection of three major freeways, getting places is a breeze!
This original ranch house exudes charm and potential, bring your furniture, your imagination, and unleash your design ideas to transform this house into your forever home.
Sold for $1,515,000
Street View
Listed by: The Agency • Nicola Fleming-Terriquez • Contact: 949-353-6000
Bought with: Surterre Properties Inc.
$1,515,000
184 E Bay St, Costa Mesa, CA 92627
3beds
1,452sqft
Single Family Residence
Built in 1957
6,300 Square Feet Lot
$2,077,000 Zestimate®
$1,043/sqft
$6,544 Estimated rent
Home value
$2,077,000
$1.85M - $2.35M
$6,544/mo
Zestimate® history
Owner options
List your home for rent
$6,544/mo
Rent Zestimate®
Find your next renter with Zillow Rental Manager. Plus, with online applications, you can quickly screen prospective tenants – for free.
$6,544/mo
Rent Zestimate®
Refinance and save
$9,482/mo
Est. payment
Refinancing to a lower rate could help reduce your monthly payments and save thousands over the life of the loan.
$9,482/mo
Est. payment
Explore your selling options
Work with a Zillow partner agent
Leverage their expertise and Zillow's premium Showcase listings to get your home seen by more buyers.
Get startedList with your own agent
Get your home in front of millions of buyers by listing it on Zillow.
Learn how to do itSell it yourself
Take full control of how buyers see your home on Zillow by listing For Sale by Owner (FSBO).
List your homeWhat's special
Sliding doors openSpacious family roomFreshly painted exteriorLarge windowsPrivate backyardDouble garageNewly installed roof
Zillow last checked:
Listing updated:
Listed by:
Nicola Fleming-Terriquez DRE #02025543 714-912-9599,
The Agency
Bought with:
Sara Legrand, DRE #01950213
Surterre Properties Inc.
Source: CRMLS,MLS#: OC24001093 Originating MLS: California Regional MLS
Originating MLS: California Regional MLSFacts & features
Interior
Bedrooms & bathrooms
- Bedrooms: 3
- Bathrooms: 2
- Full bathrooms: 2
- Main level bathrooms: 2
- Main level bedrooms: 3
Rooms
- Room types: Bedroom, Family Room, Dining Room
Bedroom
- Features: All Bedrooms Down
Bathroom
- Features: Separate Shower, Tub Shower
Kitchen
- Features: Tile Counters
Heating
- Central, Forced Air, Fireplace(s)
Cooling
- None, Zoned
Appliances
- Included: Dishwasher, Gas Cooktop, Gas Oven, Gas Water Heater
- Laundry: Washer Hookup, Gas Dryer Hookup, In Kitchen
Features
- Breakfast Bar, Ceiling Fan(s), Separate/Formal Dining Room, All Bedrooms Down
- Flooring: Carpet, Tile, Wood
- Doors: French Doors
- Windows: Drapes, Screens, Wood Frames
- Has fireplace: Yes
- Fireplace features: Family Room
- Common walls with other units/homes: No Common Walls
Interior area
- Total interior livable area: 1,452 sqft
Property
Parking
- Total spaces: 4
- Parking features: Direct Access, Driveway Level, Door-Single, Garage Faces Front, Garage, RV Access/Parking
- Attached garage spaces: 2
- Uncovered spaces: 2
Features
- Levels: One
- Stories: 1
- Entry location: Front of house
- Patio & porch: Brick, Patio
- Pool features: None
- Fencing: Average Condition,Needs Repair,Wood
- Has view: Yes
- View description: None
Lot
- Size: 6,300 Square Feet
- Features: Front Yard, Garden, Sprinklers In Front, Level, Yard
Details
- Parcel number: 42619211
- Special conditions: Trust
Construction
Type & style
- Home type: SingleFamily
- Architectural style: Ranch,Patio Home
- Property subtype: Single Family Residence
Materials
- Drywall, Plaster, Wood Siding
- Foundation: Slab
- Roof: Composition
Condition
- Repairs Cosmetic
- New construction: No
- Year built: 1957
Utilities & green energy
- Sewer: Public Sewer
- Water: Public
Community & HOA
Community
- Features: Biking, Curbs, Fishing, Hiking, Sidewalks, Urban, Water Sports
- Subdivision: Eastside Central (Eccm)
Location
- Region: Costa Mesa
Financial & listing details
- Price per square foot: $1,043/sqft
- Tax assessed value: $1,545,300
- Annual tax amount: $17,278
- Date on market: 1/10/2024
- Cumulative days on market: 6 days
- Listing terms: Conventional
- Exclusions: Washer, drier and fridge as seen in the photographs
Price history
| Date | Event | Price |
|---|---|---|
| 2/6/2024 | Sold | $1,515,000+1%$1,043/sqft |
Source:  CRMLS #OC24001093 Report a problem CRMLS #OC24001093 Report a problem | ||
| 1/26/2024 | Pending sale | $1,500,000$1,033/sqft |
Source: CRMLS #OC24001093 Report a problem | ||
| 1/16/2024 | Contingent | $1,500,000$1,033/sqft |
Source: CRMLS #OC24001093 Report a problem | ||
| 1/10/2024 | Listed for sale | $1,500,000$1,033/sqft |
Source: CRMLS #OC24001093 Report a problem | ||
Public tax history
| Year | Property taxes | Tax assessment |
|---|---|---|
| 2025 | $17,278 +1.6% | $1,545,300 +2% |
| 2024 | $17,013 +940.4% | $1,515,000 +1912.5% |
| 2023 | $1,635 +9.3% | $75,279 +2% |
| 2022 | $1,495 +6.7% | $73,803 +2% |
| 2021 | $1,402 +2% | $72,356 +1% |
| 2020 | $1,373 | $71,615 +2% |
| 2019 | $1,373 +2.3% | $70,211 +2% |
| 2018 | $1,342 +3.5% | $68,835 +2% |
| 2017 | $1,296 | $67,486 +2% |
| 2016 | $1,296 +1.7% | $66,163 +1.5% |
| 2015 | $1,275 -2.6% | $65,170 +2% |
| 2014 | $1,309 | $63,894 +0.5% |
| 2013 | -- | $63,606 +2% |
| 2012 | -- | $62,359 +2% |
| 2011 | -- | $61,137 +0.8% |
| 2010 | -- | $60,681 -0.2% |
| 2009 | -- | $60,826 +2% |
| 2008 | -- | $59,634 +2% |
| 2007 | -- | $58,465 +2% |
| 2006 | -- | $57,319 +2% |
| 2005 | -- | $56,196 +2% |
| 2004 | -- | $55,095 +1.9% |
| 2003 | -- | $54,086 +2% |
| 2002 | -- | $53,026 +2% |
| 2001 | $760 +3.6% | $51,987 +2% |
| 2000 | $734 | $50,968 |
Find assessor info on the county website
Neighborhood: 92627
Nearby homes
- $1,962,4003 bd2 ba1.4k sqft178 E Bay St, Costa Mesa, CA 92627Off Market
- $1,904,4003 bd2 ba1.4k sqft185 Buoy St, Costa Mesa, CA 92627Off Market
- $1,900,6003 bd2 ba1.4k sqft190 E Bay St, Costa Mesa, CA 92627Off Market
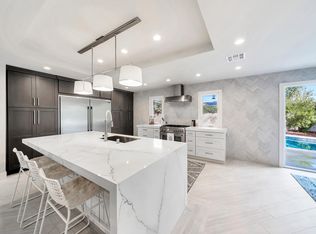
- $2,106,5003 bd2 ba1.4k sqft179 Buoy St, Costa Mesa, CA 92627Off Market
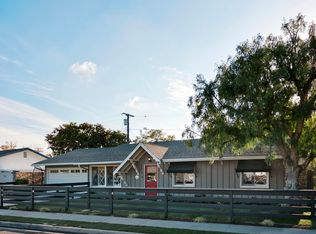
- $2,076,8004 bd3 ba2k sqft191 Buoy St, Costa Mesa, CA 92627Off Market
- $1,851,6003 bd2 ba1.4k sqft172 E Bay St, Costa Mesa, CA 92627Off Market
- $1,790,7003 bd2 ba1.4k sqft196 E Bay St, Costa Mesa, CA 92627Off Market
- $1,879,1003 bd2 ba1.4k sqft173 Buoy St, Costa Mesa, CA 92627Off Market
Nearby schools
GreatSchools rating
- 8/10Heinz Kaiser Elementary SchoolGrades: 3-6Distance: 0.4 mi
- 9/10Horace Ensign Intermediate SchoolGrades: 7-8Distance: 1.9 mi
- 9/10Newport Harbor High SchoolGrades: 9-12Distance: 1.6 mi
Schools provided by the listing agent
- Middle: Ensign
- High: Newport Harbor
Source: CRMLS. This data may not be complete. We recommend contacting the local school district to confirm school assignments for this home.
Get a cash offer in 3 minutes
Find out how much your home could sell for in as little as 3 minutes with a no-obligation cash offer.
Estimated market value
$2,077,000
Get a cash offer in 3 minutes
Find out how much your home could sell for in as little as 3 minutes with a no-obligation cash offer.
Estimated market value
$2,077,000
- California
- Orange County
- Costa Mesa
- 92627
- 184 E Bay St
Nearby cities
Nearby zip codes
Other Costa Mesa Topics
