Skip main navigation
Sold for $800,000
  • $800,000

    184 E Benezet St, Philadelphia, PA 19118

    3beds
    1,884sqft
    Single Family Residence
    Built in 1951
    6,160 Square Feet Lot
    $821,300 Zestimate®
    $425/sqft
    $4,049 Estimated rent

    Home value

    $821,300

    $747,000 - $903,000

    $4,049/mo

    Zestimate® history
    Loading
    Loading...

    Owner options

    List your home for rent

    $4,049/mo

    Rent Zestimate®

    Find your next renter with Zillow Rental Manager. Plus, with online applications, you can quickly screen prospective tenants – for free.

    Learn more

    $4,049/mo

    Rent Zestimate®

    Refinance and save

    $4,909/mo

    Est. payment

    Refinancing to a lower rate could help reduce your monthly payments and save thousands over the life of the loan.

    See today's rates

    $4,909/mo

    Est. payment

    Explore your selling options

    Work with a Zillow partner agent

    Leverage their expertise and Zillow's premium Showcase listings to get your home seen by more buyers.

    Get started

    List with your own agent

    Get your home in front of millions of buyers by listing it on Zillow.

    Learn how to do it

    Sell it yourself

    Take full control of how buyers see your home on Zillow by listing For Sale by Owner (FSBO).

    List your home

    What's special

    Sleek soapstone countertopsExpansive backyardFlat grassy areaPartially finished basementImpeccably appointed bathroomsTwo shedsUpdated windows
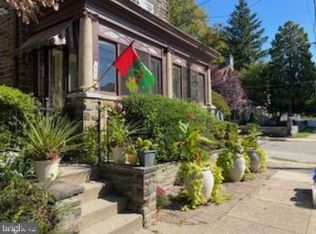
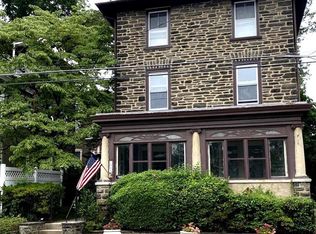
    Welcome to 184 E. Benezet St., a stunning Chestnut Hill single-family home that seamlessly fuses timeless charm with thoughtful modern updates, offering a welcoming retreat in one of Philadelphia's most desirable neighborhoods. Step inside and be captivated by the polished hardwood floors that flow gracefully throughout the home, creating an inviting and classic ambiance. Updated windows frame each room, infusing the interior with natural light and a contemporary flair while ensuring energy efficiency all year round. The expansive living area exudes tranquility and sophistication, setting the perfect tone for daily living or intimate gatherings. At the heart of the home lies a gourmet kitchen, a dream space for culinary enthusiasts. Featuring sleek soapstone countertops and stylish cabinetry, it strikes a flawless balance of elegance and practicality. Every detail has been meticulously chosen to elevate both function and aesthetic appeal. This home boasts three generously sized bedrooms plus 2 ½ impeccably appointed bathrooms, highlighted by a beautifully tiled hall bath that perfectly blends modern design with everyday functionality. The partially finished basement offers versatile possibilities, ready to serve as a recreational area, home office, or customized retreat to suit your lifestyle. Modern updates, including a newer HVAC system with central air conditioning, ensure comfort and convenience no matter the season. Outside, the property extends its charm with an expansive backyard tailored for relaxation and entertainment. A spacious wooden deck provides the ideal setting for outdoor gatherings, while the flat grassy area invites a variety of activities. Two sheds offer practical storage, and the surrounding small trees and shrubs add a touch of greenery and privacy. Ideally situated in Chestnut Hill, this home provides the best of urban and suburban living. Stroll to Germantown Avenue to explore boutique shops, diverse dining options, and delightful cafés. Convenient access to the SEPTA Suburban train station, grocery stores, and essential services further enhances the appeal of this exceptional location. Experience the perfect blend of classic elegance and contemporary upgrades in this meticulously maintained home—a true turnkey sanctuary in one of Philadelphia's most coveted neighborhoods.

    Zillow last checked:

    Listing updated:

    Listed by:

    Bill Shelton 267-625-7938,

    BHHS Fox & Roach-Chestnut Hill,

    Listing Team: Living Well Homes Collective

    Bought with:

    Chris Chodkowski, RS324209

    Compass RE

    Source: Bright MLS,MLS#: PAPH2454874MLS Logo

    Facts & features

    Interior

    Bedrooms & bathrooms
    • Bedrooms: 3
    • Bathrooms: 3
    • Full bathrooms: 2
    • 1/2 bathrooms: 1
    • Main level bathrooms: 1
    Basement
    • Area: 476
    Heating
    • Forced Air, Natural Gas
    Cooling
    • Central Air, Electric
    Appliances
    • Included: Dishwasher, Disposal, Dryer, Refrigerator, Cooktop, Washer, Water Heater, Gas Water Heater
    • Laundry: In Basement
    Features
    • Recessed Lighting
    • Flooring: Hardwood
    • Basement: Partially Finished
    • Number of fireplaces: 1
    • Fireplace features: Wood Burning
    Interior area
    • Total structure area: 1,884
    • Total interior livable area: 1,884 sqft
    • Finished area above ground: 1,408
    • Finished area below ground: 476

    Property

    Parking
    • Parking features: On Street
    • Has uncovered spaces: Yes
    Accessibility
    • Accessibility features: None
    Features
    • Levels: Two
    • Stories: 2
    • Exterior features: Rain Gutters
    • Pool features: None
    Lot
    • Size: 6,160 Square Feet
    • Dimensions: 41.00 x 150.00
    Details
    • Additional structures: Above Grade, Below Grade
    • Parcel number: 091076600
    • Zoning: RSA3
    • Special conditions: Standard

    Construction

    Type & style
    • Home type: SingleFamily
    • Architectural style: Colonial
    • Property subtype: Single Family Residence
    Materials
    • Masonry, Stucco
    • Foundation: Stone
    Condition
    • Excellent
    • New construction: No
    • Year built: 1951

    Utilities & green energy

    • Electric: 100 Amp Service
    • Sewer: Public Sewer
    • Water: Public

    Community & HOA

    Community
    • Subdivision: Chestnut Hill
    HOA
    • Has HOA: No
    Location
    • Region: Philadelphia
    • Municipality: PHILADELPHIA

    Financial & listing details

    • Price per square foot: $425/sqft
    • Tax assessed value: $561,800
    • Annual tax amount: $7,864
    • Date on market: 3/13/2025
    • Listing agreement: Exclusive Agency
    • Inclusions: Washer, Dryer, Refrigerator In As-is Condition
    • Ownership: Fee Simple

    Price history

    DateEventPrice
    5/30/2025Sold$800,000+10.3%$425/sqft
    Source: Bright MLS #PAPH2454874 Report a problem
    4/12/2025Pending sale$725,000$385/sqft
    Source: Bright MLS #PAPH2454874 Report a problem
    3/18/2025Contingent$725,000$385/sqft
    Source: Bright MLS #PAPH2454874 Report a problem
    3/13/2025Listed for sale$725,000+91.5%$385/sqft
    Source: Bright MLS #PAPH2454874 Report a problem
    12/13/2019Sold$378,500$201/sqft
    Source: Agent Provided Report a problem

    Public tax history

    Tax history is unavailable.

    Neighborhood: Chestnut Hill

    Nearby schools

    GreatSchools rating
    Schools provided by the listing agent
    • District: Philadelphia City

    Source: Bright MLS. This data may not be complete. We recommend contacting the local school district to confirm school assignments for this home.

    Get a cash offer in 3 minutes
    Find out how much your home could sell for in as little as 3 minutes with a no-obligation cash offer.
    Estimated market value
    $821,300
    Get a cash offer in 3 minutes
    Find out how much your home could sell for in as little as 3 minutes with a no-obligation cash offer.
    Estimated market value
    $821,300