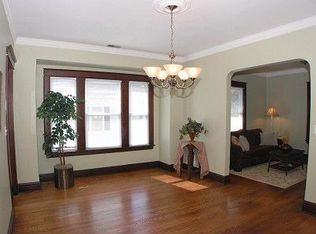
Celebrating over 100 years of history, this expanded brick and Hardie board bungalow seamlessly blends timeless charm with modern sophistication. From the moment you step inside this 5-bedroom, 3-bath home, you'll notice the impeccable craftsmanship and thoughtful design. The sunlit front living room, anchored by wrap around, new windows, sets a warm and inviting tone. Just beyond, a generously sized dining room leads to the beautifully updated kitchen, complete with white shaker cabinets, a mosaic tile backsplash and stainless steel appliances (with plenty of room to add more cabinetry next to the fridge, if desired). A brightly lit bonus room, overlooking the serene and beautifully landscaped backyard and paver patio, offers a peaceful retreat or an ideal home office setup. The main level also features two spacious bedrooms and a tastefully updated full bath. Upstairs, the second-floor addition is a true showstopper. The expansive primary suite boasts a rare walk-in closet outfitted with custom storage, a center island, and a cozy window seat. Two additional bedrooms share this level, along with a luxurious bath featuring dual sinks, an oversized shower, high-end finishes, and a large linen closet. The basement offers plenty of potential with a full bath, laundry room, and convenient exterior access to the backyard. Situated on a quiet, tree-lined street, this prime location is steps from vibrant downtown, the new Field Elementary School, the train, parks, and more.
Closed
$990,000
184 E Grantley Ave, Elmhurst, IL 60126
5beds
2,725sqft
Single Family Residence
Built in 1925
7,457 Square Feet Lot
$1,008,500 Zestimate®
$363/sqft
$4,951 Estimated rent
Home value
$1,008,500
$928,000 - $1.10M
$4,951/mo
Zestimate® history
Owner options
List your home for rent
$4,951/mo
Rent Zestimate®
Find your next renter with Zillow Rental Manager. Plus, with online applications, you can quickly screen prospective tenants – for free.
$4,951/mo
Rent Zestimate®
Refinance and save
$7,024/mo
Est. payment
Refinancing to a lower rate could help reduce your monthly payments and save thousands over the life of the loan.
$7,024/mo
Est. payment
Explore your selling options
Work with a Zillow partner agent
Leverage their expertise and Zillow's premium Showcase listings to get your home seen by more buyers.
Get startedList with your own agent
Get your home in front of millions of buyers by listing it on Zillow.
Learn how to do itSell it yourself
Take full control of how buyers see your home on Zillow by listing For Sale by Owner (FSBO).
List your homeWhat's special
Zillow last checked:
Listing updated:
Listed by:
Kelly Stetler 630-750-9551,
Compass
Bought with:
Ashley Markgraf
@properties Christie's International Real Estate
Source: MRED as distributed by MLS GRID,MLS#: 12571329
Facts & features
Interior
Bedrooms & bathrooms
- Bedrooms: 5
- Bathrooms: 3
- Full bathrooms: 3
Rooms
- Room types: Bedroom 5, Foyer, Walk In Closet, Study
Primary bedroom
- Features: Flooring (Carpet), Bathroom (Full)
- Level: Second
- Area: 204 Square Feet
- Dimensions: 17X12
Bedroom 2
- Features: Flooring (Carpet)
- Level: Second
- Area: 176 Square Feet
- Dimensions: 16X11
Bedroom 3
- Features: Flooring (Carpet)
- Level: Second
- Area: 154 Square Feet
- Dimensions: 14X11
Bedroom 4
- Features: Flooring (Hardwood)
- Level: Main
- Area: 120 Square Feet
- Dimensions: 12X10
Bedroom 5
- Features: Flooring (Hardwood)
- Level: Main
- Area: 150 Square Feet
- Dimensions: 15X10
Dining room
- Features: Flooring (Hardwood)
- Level: Main
- Area: 192 Square Feet
- Dimensions: 16X12
Foyer
- Features: Flooring (Hardwood)
- Level: Main
- Area: 25 Square Feet
- Dimensions: 05X05
Kitchen
- Features: Flooring (Hardwood)
- Level: Main
- Area: 154 Square Feet
- Dimensions: 14X11
Laundry
- Features: Flooring (Other)
- Level: Basement
- Area: 300 Square Feet
- Dimensions: 25X12
Living room
- Features: Flooring (Hardwood)
- Level: Main
- Area: 252 Square Feet
- Dimensions: 18X14
Study
- Level: Main
- Area: 160 Square Feet
- Dimensions: 8X20
Walk in closet
- Features: Flooring (Carpet)
- Level: Second
- Area: 180 Square Feet
- Dimensions: 15X12
Heating
- Natural Gas, Forced Air
Cooling
- Central Air
Appliances
- Included: Range, Microwave, Dishwasher, Refrigerator, Washer, Dryer, Disposal, Stainless Steel Appliance(s), Humidifier
Features
- 1st Floor Bedroom, 1st Floor Full Bath, Walk-In Closet(s), Separate Dining Room
- Flooring: Hardwood
- Windows: Screens
- Basement: Partially Finished,Exterior Entry,Full
- Attic: Unfinished
Interior area
- Total structure area: 0
- Total interior livable area: 2,725 sqft
Property
Parking
- Total spaces: 2
- Parking features: Asphalt, Garage Door Opener, Yes, Garage Owned, Detached, Garage
- Garage spaces: 2
- Has uncovered spaces: Yes
Accessibility
- Accessibility features: No Disability Access
Features
- Stories: 2
- Patio & porch: Porch, Patio
Lot
- Size: 7,457 Square Feet
- Dimensions: 50 X 165
Details
- Parcel number: 0336314007
- Special conditions: None
- Other equipment: Ceiling Fan(s)
Construction
Type & style
- Home type: SingleFamily
- Architectural style: Bungalow
- Property subtype: Single Family Residence
Materials
- Brick, Other
- Foundation: Concrete Perimeter
- Roof: Asphalt
Condition
- New construction: No
- Year built: 1925
- Major remodel year: 2016
Utilities & green energy
- Electric: Circuit Breakers, 200+ Amp Service
- Sewer: Public Sewer
- Water: Lake Michigan, Public
Community & HOA
Community
- Features: Sidewalks, Street Lights, Street Paved
HOA
- Services included: None
Location
- Region: Elmhurst
Financial & listing details
- Price per square foot: $363/sqft
- Tax assessed value: $229,280
- Annual tax amount: $13,551
- Date on market: 4/3/2026
- Listing terms: Conventional
- Ownership: Fee Simple
Price history
| Date | Event | Price |
|---|---|---|
| 4/3/2026 | Sold | $990,000+70.7%$363/sqft |
Source:  MRED as distributed by MLS GRID #12571329 Report a problem MRED as distributed by MLS GRID #12571329 Report a problem | ||
| 8/25/2017 | Sold | $580,000-3.3%$213/sqft |
Source: MRED as distributed by MLS GRID #09621243 Report a problem | ||
| 7/19/2017 | Listing removed | $3,200$1/sqft |
Source: Goodwill Realty Group Inc #09682575 Report a problem | ||
| 7/19/2017 | Pending sale | $599,900$220/sqft |
Source: Goodwill Realty Group Inc #09621243 Report a problem | ||
| 7/8/2017 | Listed for rent | $3,200$1/sqft |
Source: Goodwill Realty Group Inc #09682575 Report a problem | ||
| 6/15/2017 | Price change | $599,900-1.6%$220/sqft |
Source: Goodwill Realty Group Inc #09621243 Report a problem | ||
| 6/2/2017 | Price change | $609,900-3.2%$224/sqft |
Source: Goodwill Realty Group Inc #09621243 Report a problem | ||
| 5/9/2017 | Listed for sale | $629,900-6.7%$231/sqft |
Source: Goodwill Realty Group Inc #09621243 Report a problem | ||
| 2/15/2017 | Listing removed | $674,900$248/sqft |
Source: Baird & Warner Inc. #09292040 Report a problem | ||
| 10/17/2016 | Price change | $674,900-2%$248/sqft |
Source: Baird & Warner Inc. #09292040 Report a problem | ||
| 8/23/2016 | Price change | $689,000-1.4%$253/sqft |
Source: Baird & Warner Inc. #09292040 Report a problem | ||
| 7/20/2016 | Listed for sale | $699,000+149.6%$257/sqft |
Source: Baird & Warner Inc. #09292040 Report a problem | ||
| 2/23/2015 | Sold | $280,000-19.8%$103/sqft |
Source: Baird & Warnerc #08725345_60126 Report a problem | ||
| 1/30/2015 | Pending sale | $349,000$128/sqft |
Source: Brush Hill Inc, Realtors #08725345 Report a problem | ||
| 11/5/2014 | Price change | $349,000-3%$128/sqft |
Source: Brush Hill Inc, Realtors #08725345 Report a problem | ||
| 9/12/2014 | Listed for sale | $359,900$132/sqft |
Source: Brush Hill Inc, Realtors #08725345 Report a problem | ||
Public tax history
| Year | Property taxes | Tax assessment |
|---|---|---|
| 2024 | $14,041 -3.8% | $229,280 -3.1% |
| 2023 | $14,596 +15% | $236,500 +14.1% |
| 2022 | $12,693 +4.3% | $207,220 +4.4% |
| 2021 | $12,174 +6.1% | $198,480 +4.4% |
| 2020 | $11,476 +0.8% | $190,110 +4% |
| 2019 | $11,381 +5.2% | $182,800 +5.8% |
| 2018 | $10,817 +1.8% | $172,720 +4.6% |
| 2017 | $10,631 +69.1% | $165,070 +76.2% |
| 2016 | $6,288 +1.5% | $93,680 +8.3% |
| 2015 | $6,193 +14.8% | $86,540 +14.9% |
| 2014 | $5,395 +0.4% | $75,290 -2% |
| 2013 | $5,375 +2% | $76,830 -6.3% |
| 2012 | $5,269 +1.9% | $82,030 -10.1% |
| 2011 | $5,169 -2.6% | $91,250 -10.8% |
| 2010 | $5,308 +1.3% | $102,260 -9.1% |
| 2009 | $5,241 +9.9% | $112,440 |
| 2008 | $4,768 +3.5% | $112,440 +7.6% |
| 2007 | $4,605 +3% | $104,500 +7.4% |
| 2006 | $4,472 +5% | $97,290 +8% |
| 2005 | $4,259 +11% | $90,080 +6.5% |
| 2004 | $3,837 +1% | $84,580 +9% |
| 2003 | $3,798 -2.2% | $77,600 +5.2% |
| 2002 | $3,883 +6.7% | $73,770 +8.1% |
| 2001 | $3,638 +4.2% | $68,230 +5.8% |
| 2000 | $3,491 | $64,490 |
Find assessor info on the county website
Neighborhood: 60126
Nearby homes
- $520,400-- bd1 ba1.1k sqft188 E Grantley Ave, Elmhurst, IL 60126Off Market
- $474,9002 bd1 ba1.4k sqft180 E Grantley Ave, Elmhurst, IL 60126Off Market
- $481,900-- bd1 ba1.2k sqft176 E Grantley Ave, Elmhurst, IL 60126Off Market
- $610,7003 bd3 ba1.5k sqft192 E Grantley Ave, Elmhurst, IL 60126Off Market
- $725,700-- bd1 ba2.9k sqft170 E Grantley Ave, Elmhurst, IL 60126Off Market
- $615,100-- bd2 ba983 sqft196 E Grantley Ave, Elmhurst, IL 60126Off Market
- $1,391,7004 bd5 ba3.7k sqft181 E Columbia Ave, Elmhurst, IL 60126Off Market
- $485,5003 bd2 ba1.1k sqft189 E Columbia Ave, Elmhurst, IL 60126Off Market
Nearby schools
GreatSchools rating
- 9/10Field Elementary SchoolGrades: K-5Distance: 0.3 mi
- 9/10Sandburg Middle SchoolGrades: 6-8Distance: 1.3 mi
- 10/10York Community High SchoolGrades: 9-12Distance: 1.4 mi
Schools provided by the listing agent
- Elementary: Field Elementary School
- Middle: Sandburg Middle School
- High: York Community High School
- District: 205
Source: MRED as distributed by MLS GRID. This data may not be complete. We recommend contacting the local school district to confirm school assignments for this home.
Get a cash offer in 3 minutes
Find out how much your home could sell for in as little as 3 minutes with a no-obligation cash offer.
Estimated market value
$1,008,500
Get a cash offer in 3 minutes
Find out how much your home could sell for in as little as 3 minutes with a no-obligation cash offer.
Estimated market value
$1,008,500
- Illinois
- DuPage County
- Elmhurst
- 60126
- 184 E Grantley Ave
Nearby cities
Nearby neighborhoods
Nearby zip codes
Other Elmhurst Topics
