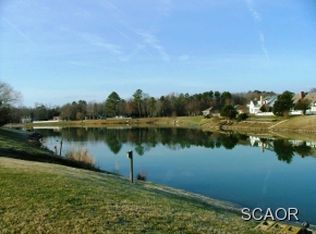
Welcome to this inviting contemporary home in the desirable East Millpond community, perfectly positioned on nearly three quarters of an acre and surrounded by tranquil natural beauty. From the moment you arrive, the charming front porch with its classic columns sets the tone, offering peaceful views of the pond just across the way. Step through the front door framed by sidelights and transoms into a soaring two story foyer filled with natural light from the Palladian windows above. Warm hardwood floors guide you into the expansive great room, where vaulted ceilings, recessed lighting, and arched display alcoves frame a cozy gas fireplace. A dramatic Palladian window captures sky views, while an entire wall of glass and sliding doors overlooks the serene backyard and opens to the screened porch. The home’s elegant architectural details continue throughout, including graceful arched doorways leading toward the kitchen and dining areas. The front facing dining room features hardwood flooring, vaulted ceilings, and yet another beautiful Palladian window. Two spacious guest bedrooms are located on one side of the home each bright and airy one with a vaulted ceiling and pond views. They share a well designed hall bath featuring a private water closet, dual sink vanity, and a tub shower combination. The kitchen offers both openness and functionality, complete with a breakfast bar, two Lazy Susans, display shelving, and a double sink. A sunny breakfast nook with two skylights and sliding doors provides access to the rear deck perfect for morning coffee or casual meals, and this inviting space also features a pellet stove. The primary suite is privately set at the rear of the home, offering peaceful views and its own direct access to the backyard deck. The en suite bath features two separate vanities, a corner Jacuzzi tub illuminated by glass block windows, and a spacious walk-in closet. A comfortable sitting area completes this calming retreat. Upstairs, a fourth bedroom features two skylight style casement windows that bathe the room in natural light. Just off this room is a large, floored attic space, ideal for easy, organized storage. A generous first floor laundry room is conveniently located off the kitchen, and outside, a lean to shed beside the oversized two car garage is perfect for tools and garden equipment. The HVAC system has been replaced (2025) for added peace of mind and year round comfort. The backyard is truly enchanting, partially fenced and framed by mature trees that create both privacy and serenity. Just beyond, the community’s picturesque pond, stocked with fish, brings a touch of storybook charm to everyday living. East Millpond also offers piers and docks for peaceful waterside moments, along with a tot lot and shuffleboard area for added enjoyment. Best of all, this peaceful retreat is less than 10 miles from the beaches of Maryland and Delaware, giving you quick access to the lively boardwalk energy of Ocean City as well as the quieter charm of Delaware’s coastal towns. This home is being sold with its current furnishings.
Sold for $460,000
$460,000
184 E Mill Pond Dr, Selbyville, DE 19975
4beds
2,211sqft
Single Family Residence
Built in 2001
0.73 Acres Lot
$457,400 Zestimate®
$208/sqft
$2,694 Estimated rent
Home value
$457,400
$425,000 - $494,000
$2,694/mo
Zestimate® history
Owner options
List your home for rent
$2,694/mo
Rent Zestimate®
Find your next renter with Zillow Rental Manager. Plus, with online applications, you can quickly screen prospective tenants – for free.
$2,694/mo
Rent Zestimate®
Refinance and save
$3,383/mo
Est. payment
Refinancing to a lower rate could help reduce your monthly payments and save thousands over the life of the loan.
$3,383/mo
Est. payment
Explore your selling options
Work with a Zillow partner agent
Leverage their expertise and Zillow's premium Showcase listings to get your home seen by more buyers.
Get startedList with your own agent
Get your home in front of millions of buyers by listing it on Zillow.
Learn how to do itSell it yourself
Take full control of how buyers see your home on Zillow by listing For Sale by Owner (FSBO).
List your homeWhat's special
Inviting contemporary homeVaulted ceilingsElegant architectural detailsRecessed lightingCozy gas fireplaceWarm hardwood floorsArched display alcoves
Zillow last checked:
Listing updated:
Listed by:
Nicole Repsher 410-790-4436,
Northrop Realty,
Co-Listing Team: The Allison Stine Team At Northrop Realty, A Long And Foster Company,Co-Listing Agent: Allison Stine 302-381-5565,
Northrop Realty
Bought with:
Sally Todd Stout, 611601
Berkshire Hathaway HomeServices PenFed Realty - OP
Source: Bright MLS,MLS#: DESU2100824
Facts & features
Interior
Bedrooms & bathrooms
- Bedrooms: 4
- Bathrooms: 2
- Full bathrooms: 2
- Main level bathrooms: 2
- Main level bedrooms: 3
Rooms
- Room types: Living Room, Dining Room, Primary Bedroom, Bedroom 2, Bedroom 3, Bedroom 4, Kitchen, Foyer, Breakfast Room, Laundry, Attic
Primary bedroom
- Features: Flooring - Carpet, Balcony Access, Ceiling Fan(s), Walk-In Closet(s)
- Level: Main
- Area: 247 Square Feet
- Dimensions: 19 x 13
Bedroom 2
- Features: Flooring - Carpet, Cathedral/Vaulted Ceiling, Ceiling Fan(s)
- Level: Main
- Area: 144 Square Feet
- Dimensions: 12 x 12
Bedroom 3
- Features: Flooring - Carpet, Ceiling Fan(s)
- Level: Main
- Area: 168 Square Feet
- Dimensions: 14 x 12
Bedroom 4
- Features: Flooring - Carpet, Cathedral/Vaulted Ceiling, Skylight(s)
- Level: Upper
- Area: 352 Square Feet
- Dimensions: 22 x 16
Other
- Level: Upper
- Area: 688 Square Feet
- Dimensions: 43 x 16
Breakfast room
- Features: Cathedral/Vaulted Ceiling, Skylight(s), Fireplace - Other
- Level: Main
- Area: 140 Square Feet
- Dimensions: 20 x 7
Dining room
- Features: Flooring - HardWood
- Level: Main
- Area: 168 Square Feet
- Dimensions: 14 x 12
Foyer
- Features: Flooring - HardWood, Cathedral/Vaulted Ceiling
- Level: Main
- Area: 102 Square Feet
- Dimensions: 17 x 6
Kitchen
- Features: Flooring - Ceramic Tile, Balcony Access, Breakfast Bar, Breakfast Nook, Dining Area, Double Sink, Eat-in Kitchen, Kitchen - Electric Cooking
- Level: Main
- Area: 168 Square Feet
- Dimensions: 14 x 12
Laundry
- Level: Main
- Area: 56 Square Feet
- Dimensions: 8 x 7
Living room
- Features: Flooring - Carpet, Cathedral/Vaulted Ceiling, Fireplace - Gas
- Level: Main
- Area: 306 Square Feet
- Dimensions: 18 x 17
Screened porch
- Level: Main
- Area: 198 Square Feet
- Dimensions: 18 x 11
Heating
- Forced Air, Central, Other, Programmable Thermostat, Electric, Propane
Cooling
- Central Air, Ceiling Fan(s), Programmable Thermostat, Electric
Appliances
- Included: Range Hood, Cooktop, Refrigerator, Ice Maker, Dishwasher, Disposal, Microwave, Washer, Dryer, Water Heater, Exhaust Fan, Built-In Range, Self Cleaning Oven, Oven/Range - Electric, Water Dispenser
- Laundry: Main Level, Washer In Unit, Dryer In Unit, Laundry Room
Features
- Attic, Breakfast Area, Ceiling Fan(s), Combination Dining/Living, Combination Kitchen/Dining, Combination Kitchen/Living, Dining Area, Entry Level Bedroom, Family Room Off Kitchen, Open Floorplan, Formal/Separate Dining Room, Eat-in Kitchen, Kitchen - Table Space, Primary Bath(s), Recessed Lighting, Soaking Tub, Bathroom - Stall Shower, Bathroom - Tub Shower, Walk-In Closet(s), 9'+ Ceilings, Dry Wall, High Ceilings, Vaulted Ceiling(s)
- Flooring: Ceramic Tile, Carpet, Hardwood, Wood
- Doors: Six Panel, Sliding Glass, Storm Door(s)
- Windows: Double Pane Windows, Double Hung, Palladian, Screens, Skylight(s), Transom, Vinyl Clad
- Has basement: No
- Number of fireplaces: 2
- Fireplace features: Gas/Propane, Screen, Free Standing
Interior area
- Total structure area: 2,211
- Total interior livable area: 2,211 sqft
- Finished area above ground: 2,211
- Finished area below ground: 0
Property
Parking
- Total spaces: 6
- Parking features: Storage, Concrete, Attached, Driveway
- Attached garage spaces: 2
- Uncovered spaces: 4
- Details: Garage Sqft: 576
Accessibility
- Accessibility features: 2+ Access Exits, Low Pile Carpeting
Features
- Levels: One and One Half
- Stories: 1.5
- Patio & porch: Deck, Patio, Porch, Screened Porch
- Exterior features: Lighting, Street Lights
- Pool features: None
- Fencing: Partial,Picket,Back Yard,Wood
- Has view: Yes
- View description: Garden, Pond, Trees/Woods, Water
- Has water view: Yes
- Water view: Pond,Water
Lot
- Size: 0.73 Acres
- Dimensions: 128.00 x 225.00
- Features: Backs to Trees, Front Yard, Landscaped, Level, Rear Yard, SideYard(s)
Details
- Additional structures: Above Grade, Below Grade
- Parcel number: 53317.00376.00
- Zoning: TN
- Special conditions: Standard
Construction
Type & style
- Home type: SingleFamily
- Architectural style: Coastal,Contemporary
- Property subtype: Single Family Residence
Materials
- Frame, Stick Built, Vinyl Siding
- Foundation: Crawl Space
- Roof: Architectural Shingle,Pitched
Condition
- New construction: No
- Year built: 2001
Utilities & green energy
- Electric: Circuit Breakers
- Sewer: Public Sewer
- Water: Public
- Utilities for property: Propane, Electricity Available
Community & HOA
Community
- Security: Main Entrance Lock, Smoke Detector(s)
- Subdivision: Mill Pond
HOA
- Has HOA: Yes
- HOA fee: $735 annually
Location
- Region: Selbyville
Financial & listing details
- Price per square foot: $208/sqft
- Tax assessed value: $440,900
- Annual tax amount: $942
- Date on market: 11/20/2025
- Listing agreement: Exclusive Right To Sell
- Inclusions: Furnishings
- Exclusions: Personal Belongings And Treadmill
- Ownership: Fee Simple
Price history
| Date | Event | Price |
|---|---|---|
| 12/12/2025 | Sold | $460,000$208/sqft |
Source:  Bright MLS #DESU2100824 Report a problem Bright MLS #DESU2100824 Report a problem | ||
| 12/9/2025 | Pending sale | $460,000$208/sqft |
Source: Bright MLS #DESU2100824 Report a problem | ||
| 11/21/2025 | Contingent | $460,000$208/sqft |
Source: Bright MLS #DESU2100824 Report a problem | ||
| 11/20/2025 | Listed for sale | $460,000+15%$208/sqft |
Source: Bright MLS #DESU2100824 Report a problem | ||
| 2/29/2008 | Listing removed | $399,900$181/sqft |
Source: Homes & Land #554877 Report a problem | ||
| 2/1/2008 | Listed for sale | $399,900$181/sqft |
Source: Homes & Land #554877 Report a problem | ||
Public tax history
| Year | Property taxes | Tax assessment |
|---|---|---|
| 2025 | $942 -13.4% | $220,450 +738.2% |
| 2024 | $1,087 +0.1% | $26,300 |
| 2023 | $1,086 +1.6% | $26,300 |
| 2022 | $1,069 +3.1% | $26,300 |
| 2021 | $1,037 +4.8% | $26,300 |
| 2020 | $989 | $26,300 |
| 2019 | $989 +0.4% | $26,300 |
| 2018 | $985 -1% | $26,300 |
| 2017 | $994 +12.5% | $26,300 |
| 2016 | $884 -3% | $26,300 |
| 2015 | $911 +1.5% | $26,300 |
| 2014 | $897 -1.1% | $26,300 |
| 2013 | $907 +4% | $26,300 |
| 2012 | $872 +1% | $26,300 |
| 2011 | $863 | $26,300 |
| 2010 | $863 +0.4% | $26,300 |
| 2009 | $859 | $26,300 |
| 2008 | -- | -- |
| 2007 | -- | -- |
| 2006 | -- | -- |
| 2005 | -- | -- |
| 2004 | -- | -- |
| 2003 | -- | -- |
| 2002 | -- | -- |
| 2001 | -- | -- |
Find assessor info on the county website
Neighborhood: 19975
Nearby homes
- $639,6003 bd3 ba2.8k sqft183 E Mill Pond Dr, Selbyville, DE 19975Off Market
- $440,4003 bd-- ba1.9k sqft400 Branch Ct, Selbyville, DE 19975Off Market
- $473,8002 bd-- ba2k sqft181 E Mill Pond Dr, Selbyville, DE 19975Off Market
- $436,0003 bd-- ba1.9k sqft401 Branch Ct, Selbyville, DE 19975Off Market
- $434,9003 bd-- ba1.6k sqft185 E Mill Pond Dr, Selbyville, DE 19975Off Market
- $488,9003 bd3 ba1.9k sqft180 E Mill Pond Dr, Selbyville, DE 19975Off Market
- $501,9003 bd3 ba2.1k sqft179 E Mill Pond Dr, Selbyville, DE 19975Off Market
- $540,5003 bd-- ba3.3k sqft402 Branch Ct, Selbyville, DE 19975Off Market
Nearby schools
GreatSchools rating
- 8/10Showell (Phillip C.) Elementary SchoolGrades: K-5Distance: 0.6 mi
- 7/10Selbyville Middle SchoolGrades: 6-8Distance: 0.6 mi
- 6/10Indian River High SchoolGrades: 9-12Distance: 6.2 mi
Schools provided by the listing agent
- Elementary: Showell
- Middle: Selbyville
- High: Indian River
- District: Indian River
Source: Bright MLS. This data may not be complete. We recommend contacting the local school district to confirm school assignments for this home.


Get pre-qualified for a loan
At Zillow Home Loans, we can pre-qualify you in as little as 5 minutes with no impact to your credit score.An equal housing lender. NMLS #10287.
Sell for more on Zillow
Get a Zillow Showcase℠ listing at no additional cost and you could sell for .
$457,400
2% more
+$9,148
With Zillow Showcase(estimated)
$466,548
- Delaware
- Sussex County
- Selbyville
- 19975
- 184 E Mill Pond Dr
Nearby cities
Nearby zip codes
Other Selbyville Topics
