Skip main navigation
Sold for $425,000
Street View
  • $425,000

    184 E North Lakeview Dr, East Peoria, IL 61611

    6beds
    4,935sqft
    Single Family Residence, Residential
    Built in 1989
    1.13 Acres Lot
    $487,200 Zestimate®
    $86/sqft
    $4,173 Estimated rent

    Home value

    $487,200

    $463,000 - $516,000

    $4,173/mo

    Zestimate® history
    Loading
    Loading...

    Owner options

    List your home for rent

    $4,173/mo

    Rent Zestimate®

    Find your next renter with Zillow Rental Manager. Plus, with online applications, you can quickly screen prospective tenants – for free.

    Learn more

    $4,173/mo

    Rent Zestimate®

    Refinance and save

    $3,116/mo

    Est. payment

    Refinancing to a lower rate could help reduce your monthly payments and save thousands over the life of the loan.

    See today's rates

    $3,116/mo

    Est. payment

    Explore your selling options

    Work with a Zillow partner agent

    Leverage their expertise and Zillow's premium Showcase listings to get your home seen by more buyers.

    Get started

    List with your own agent

    Get your home in front of millions of buyers by listing it on Zillow.

    Learn how to do it

    Sell it yourself

    Take full control of how buyers see your home on Zillow by listing For Sale by Owner (FSBO).

    List your home

    What's special

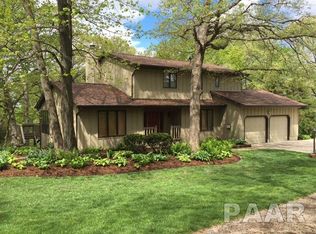
    Nestled amidst a lush, wooded backdrop, this stunning 6 bedroom, 4.5 bathroom sanctuary offers a harmonious blend of luxury, comfort, & nature. Your dream home, where every detail is designed to elevate your living experience & provide a serene retreat. As you approach the property, the expansive five-car garage hints at the generous space that awaits within. Step through the front door & be greeted by the airy living room, where vaulted ceilings soar above, & natural light floods the space through large windows. The heart of this home is undoubtedly the kitchen. Featuring a central island, granite countertops, & sleek stainless steel appliances exude modern design. The formal dining room is perfect for hosting dinner parties or festive family meals. Its open design seamlessly flows into a three-season room, where you can enjoy evening cocktails while being surrounded by the beauty of the outdoors. The family room, with bar area, offers a warm & inviting space ideal for entertaining guests. The room's layout is perfect for movie nights or simply unwinding after a long day. The primary suite is a sanctuary of tranquility and luxury. The expansive space includes a lavish en-suite bathroom equipped with a shower and dual vanities. The walk-in closet offers abundant storage and organization options. Step outside onto the multi-tiered deck, where the breathtaking views of the wooded backyard provide a peaceful escape.

    Zillow last checked:

    Listing updated:

    Listed by:

    Troy Kerrn 309-282-1555,

    Keller Williams Premier Realty

    Bought with:

    Sheryl Grider Whitehurst, 471002344

    RE/MAX Traders Unlimited

    Source: RMLS Alliance as distributed by MLS GRID,MLS#: PA1250524MLS LogoOriginating MLS: Peoria Area Association of Realtors

    Facts & features

    Interior

    Bedrooms & bathrooms
    • Bedrooms: 6
    • Bathrooms: 5
    • Full bathrooms: 4
    • 1/2 bathrooms: 1
    Bedroom 1
    • Level: Upper
    • Dimensions: 16ft 0in x 12ft 0in
    Bedroom 2
    • Level: Additional
    • Dimensions: 12ft 0in x 11ft 0in
    Bedroom 3
    • Level: Additional
    • Dimensions: 18ft 0in x 13ft 0in
    Bedroom 4
    • Level: Additional
    • Dimensions: 12ft 0in x 11ft 0in
    Bedroom 5
    • Level: Main
    • Dimensions: 12ft 0in x 11ft 0in
    Other
    • Level: Main
    • Dimensions: 17ft 0in x 13ft 0in
    Other
    • Level: Basement
    • Dimensions: 18ft 0in x 16ft 0in
    Other
    • Area: 234
    Additional level
    • Area: 0
    Additional room
    • Description: 3 Season Room
    • Level: Main
    • Dimensions: 17ft 0in x 16ft 0in
    Additional room 2
    • Description: 6th Bedroom
    • Level: Lower
    • Dimensions: 21ft 0in x 17ft 0in
    Family room
    • Level: Basement
    • Dimensions: 25ft 0in x 21ft 0in
    Kitchen
    • Level: Main
    • Dimensions: 21ft 0in x 15ft 0in
    Laundry
    • Level: Upper
    • Dimensions: 14ft 0in x 9ft 0in
    Living room
    • Level: Main
    • Dimensions: 19ft 0in x 15ft 0in
    Lower level
    • Area: 1300
    Main level
    • Area: 2070
    Recreation room
    • Level: Basement
    • Dimensions: 15ft 0in x 14ft 0in
    Upper level
    • Area: 1331
    Heating
    • Forced Air
    Cooling
    • Central Air
    Appliances
    • Included: Dishwasher, Range Hood, Microwave, Range, Washer, Dryer, Other, Gas Water Heater, Electric Water Heater
    Features
    • Bar, Vaulted Ceiling(s), Solid Surface Counter, Ceiling Fan(s), High Speed Internet
    • Windows: Skylight(s)
    • Basement: Crawl Space
    • Attic: Storage
    • Number of fireplaces: 2
    • Fireplace features: Gas Log, Wood Burning, Family Room, Living Room, Recreation Room
    Interior area
    • Total structure area: 4,701
    • Total interior livable area: 4,935 sqft

    Property

    Parking
    • Total spaces: 5
    • Parking features: Attached, Detached, Parking Pad, Garage, Paved, Oversized
    • Attached garage spaces: 5
    • Has uncovered spaces: Yes
    • Details: Number Of Garage Remotes: 0
    Features
    • Patio & porch: Deck, Patio, Porch, Enclosed
    Lot
    • Size: 1.13 Acres
    • Dimensions: 150 x 176 x 236 x 137 x 177
    • Features: Level, Ravine, Terraced/Sloping, Wooded, Sloped
    Details
    • Parcel number: 0725205001
    • Zoning description: residential
    • Other equipment: Radon Mitigation System

    Construction

    Type & style
    • Home type: SingleFamily
    • Property subtype: Single Family Residence, Residential
    Materials
    • Frame, Brick, Vinyl Siding
    • Foundation: Block
    • Roof: Shingle
    Condition
    • New construction: No
    • Year built: 1989

    Utilities & green energy

    • Sewer: Septic Tank
    • Water: Public
    • Utilities for property: Cable Available

    Community & HOA

    Community
    • Subdivision: Far Hills
    Location
    • Region: East Peoria

    Financial & listing details

    • Price per square foot: $86/sqft
    • Tax assessed value: $163,477
    • Annual tax amount: $10,142
    • Date on market: 5/29/2024
    • Road surface type: Paved

    Price history

    DateEventPrice
    6/26/2024Sold$425,000$86/sqft
    Source: RMLS Alliance as distributed by MLS GRID #PA1250524 Report a problem
    6/1/2024Pending sale$425,000$86/sqft
    Source: RMLS Alliance as distributed by MLS GRID #PA1250524 Report a problem
    5/31/2024Listed for sale$425,000+16.4%$86/sqft
    Source: RMLS Alliance as distributed by MLS GRID #PA1250524 Report a problem
    8/15/2019Sold$365,000-3.9%$74/sqft
    Source: RMLS Alliance as distributed by MLS GRID #PA1204910 Report a problem
    7/3/2019Pending sale$380,000$77/sqft
    Source: RE/MAX Traders Unlimited #PA1204910 Report a problem
    7/1/2019Price change$380,000-3.8%$77/sqft
    Source: RE/MAX Traders Unlimited #PA1204910 Report a problem
    5/21/2019Listed for sale$395,000$80/sqft
    Source: RE/MAX Traders Unlimited #PA1204910 Report a problem

    Public tax history

    YearProperty taxesTax assessment
    2025$11,465 +5.4%$163,477 +7.9%
    2024$10,875 +7.2%$151,452 +10%
    2023$10,142 +4.9%$137,733 +9%
    2022$9,664 -0.8%$126,372 +1.6%
    2021$9,741 +2.9%$124,406 +2.6%
    2020$9,464 -1.3%$121,312 -4.7%
    2019$9,593 +1.9%$127,281 +4%
    2018$9,419 +8.7%$122,397 +1%
    2017$8,668 $121,186 -1%
    2016$8,668 $122,410 -1.2%
    2015$8,668 $123,897
    2014$8,668 $123,897 +0.8%
    2013$8,668 $122,925 +2.8%
    2012-- $119,600 -0.4%
    2011-- $120,140 +5.3%
    2010$8,668 $114,140 -6.7%
    2009-- $122,380 +50.8%
    2000$4,975 $81,140
    Find assessor info on the county website

    Neighborhood: 61611

    Nearby schools

    GreatSchools rating
    Schools provided by the listing agent
    • Elementary: Germantown Hills
    • Middle: Germantown Hills
    • High: Metamora

    Source: RMLS Alliance as distributed by MLS GRID. This data may not be complete. We recommend contacting the local school district to confirm school assignments for this home.

    Sell for more on Zillow
    Get a Zillow Showcase℠ listing at no additional cost and you could sell for .
    $487,200
    2% more
    +$9,744
    With Zillow Showcase(estimated)
    $496,944
    Sell for more on Zillow
    Get a Zillow Showcase℠ listing at no additional cost and you could sell for .
    $487,200
    2% more
    +$9,744
    With Zillow Showcase(estimated)
    $496,944