Welcome to your new home! This beautifully updated 3-bedroom, 2-bath colonial is nestled in a great neighborhood, just a short walk from downtown South Lyon and half a mile from the scenic South Lyon Rail Trail. Step into your private backyard oasis, featuring a spacious Trex deck perfect for entertaining, and a brick paver patio with a built-in bonfire pit—ideal for entertaining.
Inside, the expansive great room impresses with vaulted ceilings and stunning bamboo flooring. The kitchen is a chef's dream, offering stainless steel appliances, granite countertops, and plenty of space for meal prep and gatherings.
This home has a first-floor primary bedroom and an upstairs loft with two additional bedrooms. Finished basement with two full rooms of storage. LR TV mount included.
Sold
$379,900
184 Eagle Crest Dr, South Lyon, MI 48178
3beds
2,295sqft
Single Family Residence
Built in 1989
8,712 Square Feet Lot
$412,300 Zestimate®
$166/sqft
$2,637 Estimated rent
Home value
$412,300
$392,000 - $433,000
$2,637/mo
Zestimate® history
Owner options
List your home for rent
$2,637/mo
Rent Zestimate®
Find your next renter with Zillow Rental Manager. Plus, with online applications, you can quickly screen prospective tenants – for free.
$2,637/mo
Rent Zestimate®
Refinance and save
$2,623/mo
Est. payment
Refinancing to a lower rate could help reduce your monthly payments and save thousands over the life of the loan.
$2,623/mo
Est. payment
Explore your selling options
Work with a Zillow partner agent
Leverage their expertise and Zillow's premium Showcase listings to get your home seen by more buyers.
Get startedList with your own agent
Get your home in front of millions of buyers by listing it on Zillow.
Learn how to do itSell it yourself
Take full control of how buyers see your home on Zillow by listing For Sale by Owner (FSBO).
List your homeWhat's special
Zillow last checked:
Listing updated:
Listed by:
Michael Kaczmarczyk 313-410-3017,
Max Broock, REALTORS® Northvil,
Robert Greenlaw 313-598-3003,
Max Broock, REALTORS® Northvil
Bought with:
Martin Brown
Source: MichRIC,MLS#: 24051597
Facts & features
Interior
Bedrooms & bathrooms
- Bedrooms: 3
- Bathrooms: 2
- Full bathrooms: 2
- Main level bedrooms: 1
Primary bedroom
- Level: Main
- Area: 204
- Dimensions: 17.00 x 12.00
Bedroom 2
- Level: Upper
- Area: 132
- Dimensions: 12.00 x 11.00
Bedroom 3
- Level: Upper
- Area: 99
- Dimensions: 11.00 x 9.00
Bathroom 1
- Level: Main
- Area: 55
- Dimensions: 11.00 x 5.00
Bathroom 2
- Level: Upper
- Area: 35
- Dimensions: 7.00 x 5.00
Dining area
- Level: Main
- Area: 88
- Dimensions: 11.00 x 8.00
Kitchen
- Level: Main
- Area: 72
- Dimensions: 9.00 x 8.00
Laundry
- Level: Basement
Living room
- Level: Main
- Area: 320
- Dimensions: 20.00 x 16.00
Loft
- Level: Upper
- Area: 270
- Dimensions: 18.00 x 15.00
Recreation
- Level: Basement
- Area: 375
- Dimensions: 25.00 x 15.00
Heating
- Forced Air
Cooling
- Central Air
Appliances
- Included: Dishwasher, Disposal, Microwave, Range, Refrigerator, Water Softener Owned
- Laundry: In Basement
Features
- Ceiling Fan(s)
- Windows: Bay/Bow
- Basement: Full
- Number of fireplaces: 1
- Fireplace features: Gas Log, Living Room
Interior area
- Total structure area: 1,695
- Total interior livable area: 2,295 sqft
- Finished area below ground: 600
Property
Parking
- Total spaces: 2
- Parking features: Garage Faces Front, Garage Door Opener, Attached
- Garage spaces: 2
Features
- Stories: 2
Lot
- Size: 8,712 Square Feet
- Dimensions: 71 x 122
Details
- Parcel number: 2120454067
Construction
Type & style
- Home type: SingleFamily
- Architectural style: Cape Cod
- Property subtype: Single Family Residence
Materials
- Vinyl Siding
Condition
- New construction: No
- Year built: 1989
Utilities & green energy
- Sewer: Public Sewer
- Water: Public
Community & HOA
HOA
- Has HOA: Yes
- HOA fee: $100 annually
Location
- Region: South Lyon
Financial & listing details
- Price per square foot: $166/sqft
- Tax assessed value: $152,230
- Annual tax amount: $6,355
- Date on market: 10/1/2024
- Listing terms: Cash,FHA,VA Loan,Conventional
Price history
| Date | Event | Price |
|---|---|---|
| 6/4/2025 | Listing removed | -- |
Source: Owner Report a problem | ||
| 11/1/2024 | Sold | $379,900$166/sqft |
Source:  MichRIC #24051597 Report a problem MichRIC #24051597 Report a problem | ||
| 10/3/2024 | Pending sale | $379,900$166/sqft |
Source: MichRIC #24051597 Report a problem | ||
| 10/1/2024 | Listed for sale | $379,900+33.3%$166/sqft |
Source: MichRIC #24051597 Report a problem | ||
| 1/15/2021 | Sold | $285,000-1.4%$124/sqft |
Source: Public Record Report a problem | ||
| 11/12/2020 | Price change | $289,000-3.3%$126/sqft |
Source: Owner Report a problem | ||
| 10/12/2020 | Listed for sale | $299,000+30.6%$130/sqft |
Source: Owner Report a problem | ||
| 4/7/2015 | Sold | $229,000+17.4%$100/sqft |
Source: Public Record Report a problem | ||
| 6/12/2012 | Sold | $195,000$85/sqft |
Source: Public Record Report a problem | ||
Public tax history
| Year | Property taxes | Tax assessment |
|---|---|---|
| 2025 | $6,817 +7.3% | $185,700 +8.3% |
| 2024 | $6,355 +8.2% | $171,530 +9.3% |
| 2023 | $5,876 +16.2% | $156,950 +8.2% |
| 2022 | $5,056 +1% | $144,990 +0.9% |
| 2021 | $5,007 | $143,630 +3.2% |
| 2020 | -- | $139,140 +5.2% |
| 2019 | $5,007 +2.2% | $132,230 +8.6% |
| 2018 | $4,901 +0.9% | $121,710 +2.1% |
| 2017 | $4,859 | $119,260 +2.4% |
| 2016 | $4,859 | $116,490 +12.9% |
| 2015 | -- | $103,140 +8.1% |
| 2014 | -- | $95,370 +22.9% |
| 2011 | -- | $77,590 -4% |
| 2010 | $3,367 -6.8% | $80,810 -11.7% |
| 2009 | $3,614 -18.1% | $91,500 -62.5% |
| 2005 | $4,410 | $244,120 +102.7% |
| 2003 | -- | $120,410 +13.3% |
| 2002 | -- | $106,280 +26.5% |
| 2001 | $3,252 +6.9% | $84,010 +3.2% |
| 2000 | $3,044 | $81,410 |
Find assessor info on the county website
Neighborhood: 48178
Nearby homes
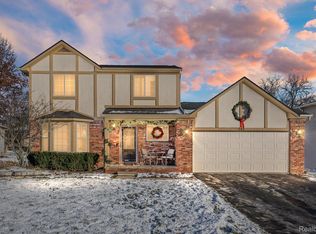
- $388,5003 bd3 ba2.3k sqft192 Eagle Crest Dr, South Lyon, MI 48178Sold
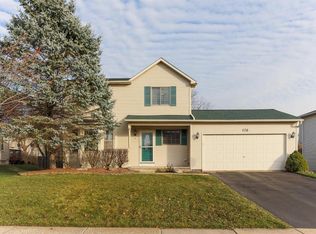
- $403,4003 bd2 ba1.8k sqft176 Eagle Crest Dr, South Lyon, MI 48178Off Market
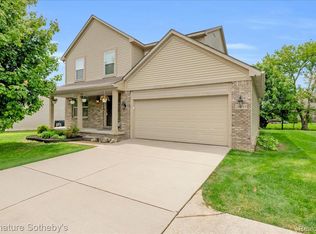
- $415,0003 bd3 ba1.9k sqft24219 Martindale Rd, South Lyon, MI 48178Sold
- $418,3003 bd2 ba1.9k sqft24259 Martindale Rd, South Lyon, MI 48178Off Market
- $351,0003 bd1 ba1.7k sqft162 Eagle Crest Dr, South Lyon, MI 48178Off Market
- $346,9003 bd1 ba1.7k sqft210 Eagle Crest Dr, South Lyon, MI 48178Off Market
- $432,6005 bd2 ba2.3k sqft220 Eagle Crest Dr, South Lyon, MI 48178Off Market
- $381,8003 bd1 ba2.1k sqft179 Eagle Crest Dr, South Lyon, MI 48178Off Market
Nearby schools
GreatSchools rating
- 6/10Frank E. Bartlett SchoolGrades: PK-5Distance: 1 mi
- 9/10Millennium Middle SchoolGrades: 6-8Distance: 1.3 mi
- 8/10South Lyon High SchoolGrades: 9-12Distance: 1 mi
Get a cash offer in 3 minutes
Find out how much your home could sell for in as little as 3 minutes with a no-obligation cash offer.
Estimated market value
$412,300
Get a cash offer in 3 minutes
Find out how much your home could sell for in as little as 3 minutes with a no-obligation cash offer.
Estimated market value
$412,300
- Michigan
- Oakland County
- South Lyon
- 48178
- 184 Eagle Crest Dr
Nearby cities
Nearby zip codes
Other South Lyon Topics
