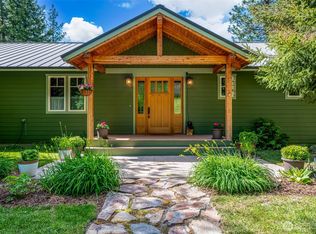
A home designed not simply to be lived in—but to be experienced. Nestled on 2.15 private acres just minutes from downtown Leavenworth, this extraordinary creekside estate has been completely reimagined into a turnkey luxury retreat. Soaring vaulted ceilings, exposed timber beams, walls of windows, and rich floors create warm, light-filled living spaces throughout. The stunning kitchen features custom cabinetry, waterfall quartz countertops, premium appliances, and opens seamlessly to the dramatic great room anchored by a floor-to-ceiling river rock fireplace. The luxurious primary suite offers a spa-inspired bath with a soaking tub, custom shower, designer finishes, and vaulted ceilings. Every bathroom has been thoughtfully redesigned with custom tile and premium fixtures. Step outside to an expansive entertaining deck overlooking the peaceful grounds, or gather in the beautifully finished intimate dining space designed for unforgettable dinners, celebrations, and year-round entertaining. A meandering creek, established pollinator gardens, and a custom bee house create a tranquil setting unlike any other. Offered fully furnished with professionally curated designer furnishings (excluding select seller-reserved items), this remarkable estate is truly one of Leavenworth's most distinctive homes.
Active
Listed by: Mike West Leavenworth Realty • Chase Kendrick Lak
$1,899,000
184 Eagle Place, Leavenworth, WA 98826
3beds
2,689sqft
:
Get pre-qualified$10,867/mo
Single Family Residence
Built in 2003
2.15 Acres Lot
$1,771,400 Zestimate®
$706/sqft
$-- HOA
What's special
Designer finishesCustom bee houseStunning kitchenExposed timber beamsMeandering creekCreekside estateRich floors
- 4 days |
- 794 |
- 59 |
Likely to sell faster than
Zillow last checked:
Listing updated:
Listed by:
Chase Kendrick Lak,
Mike West Leavenworth Realty
Source: NWMLS as distributed by MLS GRID,MLS#: 2552989
Facts & features
Interior
Bedrooms & bathrooms
- Bedrooms: 3
- Bathrooms: 3
- Full bathrooms: 1
- 3/4 bathrooms: 2
- Main level bathrooms: 2
- Main level bedrooms: 2
Primary bedroom
- Level: Second
Bedroom
- Level: Main
Bedroom
- Level: Main
Bathroom full
- Level: Second
Bathroom three quarter
- Level: Main
Bathroom three quarter
- Level: Main
Entry hall
- Level: Main
Kitchen with eating space
- Level: Main
Living room
- Level: Main
Utility room
- Level: Main
Heating
- Fireplace, Heat Pump, Electric
Cooling
- Heat Pump
Appliances
- Included: Dishwasher, Dryer, Microwave, Refrigerator, Stove(s)/Range(s), Washer, Dishwasher(s), Dryer(s), Microwave(s), Refrigerator(s), Washer(s), Water Heater: Electric
Features
- Bath Off Primary, Sauna
- Flooring: Vinyl Plank
- Windows: Skylight(s)
- Number of fireplaces: 1
- Fireplace features: Gas, Main Level: 1, Fireplace
Interior area
- Total structure area: 2,689
- Total interior livable area: 2,689 sqft
Property
Parking
- Total spaces: 3
- Parking features: Driveway, Attached Garage
- Has attached garage: Yes
- Covered spaces: 3
Features
- Levels: Two
- Stories: 2
- Entry location: Main
- Patio & porch: Bath Off Primary, Fireplace, Hot Tub/Spa, Sauna, Skylight(s), Vaulted Ceiling(s), Walk-In Closet(s), Water Heater, Wired for Generator
- Has spa: Yes
- Spa features: Indoor
- Has view: Yes
- View description: Mountain(s), See Remarks
- Waterfront features: Creek
Lot
- Size: 2.15 Acres
- Features: Cul-De-Sac, Dead End Street, Deck, Fenced-Fully, Green House, High Speed Internet, Hot Tub/Spa, Outbuildings, Propane, Sprinkler System
- Topography: Level
Details
- Parcel number: 251828545046
- Zoning description: Jurisdiction: County
- Special conditions: Standard
- Other equipment: Wired for Generator
Construction
Type & style
- Home type: SingleFamily
- Architectural style: 2 Story
- Property subtype: Single Family Residence
Materials
- Wood Products
- Foundation: Poured Concrete
- Roof: Metal
Condition
- Year built: 2003
- Major remodel year: 2003
Utilities & green energy
- Sewer: Septic Tank
- Water: Shared Well
Community & HOA
Community
- Subdivision: Leavenworth
Location
- Region: Leavenworth
Financial & listing details
- Price per square foot: $706/sqft
- Tax assessed value: $933,827
- Annual tax amount: $8,568
- Date on market: 7/17/2026
- Cumulative days on market: 6 days
- Listing terms: Conventional
- Inclusions: Dishwasher(s), Dryer(s), Microwave(s), Refrigerator(s), Stove(s)/Range(s), Washer(s)
Estimated market value
$1,771,400
$1.68M - $1.86M
$5,219/mo
Price history
| Date | Event | Price |
|---|---|---|
| 7/18/2026 | Listed for sale | $1,899,000+72.6%$706/sqft |
Source:  NWMLS as distributed by MLS GRID #2552989 Report a problem NWMLS as distributed by MLS GRID #2552989 Report a problem | ||
| 12/18/2024 | Sold | $1,100,000-6.4%$409/sqft |
Source: NWMLS as distributed by MLS GRID #2306674 Report a problem | ||
| 11/18/2024 | Pending sale | $1,175,000$437/sqft |
Source: NWMLS as distributed by MLS GRID #2306674 Report a problem | ||
| 10/31/2024 | Listed for sale | $1,175,000+40%$437/sqft |
Source: NWMLS as distributed by MLS GRID #2306674 Report a problem | ||
| 7/14/2017 | Sold | $839,000$312/sqft |
Source: Public Record Report a problem | ||
Public tax history
| Year | Property taxes | Tax assessment |
|---|---|---|
| 2024 | $761 +4.6% | $933,827 -15.2% |
| 2023 | $728 -8.3% | $1,101,056 +47.5% |
| 2022 | $794 -14.3% | $746,357 -12.5% |
| 2021 | $927 -7% | $852,959 +25.6% |
| 2020 | $997 -83.3% | $679,028 +21.4% |
| 2018 | $5,956 +30.6% | $559,550 +42.2% |
| 2017 | $4,560 +30.7% | $393,582 -4.1% |
| 2016 | $3,488 | $410,403 -0.8% |
| 2015 | $3,488 | $413,907 +2.8% |
| 2013 | $3,488 | $402,552 +2.3% |
| 2012 | -- | $393,457 |
| 2011 | $4,138 +31% | $393,457 -18.8% |
| 2010 | $3,159 | $484,514 +30.8% |
| 2008 | -- | $370,428 |
| 2007 | -- | $370,428 +61.6% |
| 2006 | -- | $229,251 |
Find assessor info on the county website
Monthly payment
Est. payment
Payment breakdown
Explore the cost of this home by adjusting the details. Changes won't be saved.Climate risks
Neighborhood: 98826
Nearby schools
GreatSchools rating
- 8/10Alpine Lakes ElementaryGrades: 3-5Distance: 4.1 mi
- 7/10Icicle River Middle SchoolGrades: 6-8Distance: 3.9 mi
- 6/10Cascade High SchoolGrades: 9-12Distance: 3.9 mi
Schools provided by the listing agent
- High: Cascade High
Source: NWMLS as distributed by MLS GRID. This data may not be complete. We recommend contacting the local school district to confirm school assignments for this home.
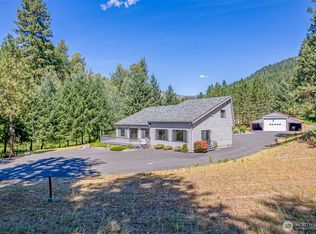
- $899,0004 bd3 ba2.3k sqft9585 Eagle Creek Rd, Leavenworth, WA 98826For Sale

- $1,030,0003 bd4 ba2.8k sqft60 Eagle Pl, Leavenworth, WA 98826Sold

- $480,0001 bd1 ba512 sqft9460 Eagle Creek Rd, Leavenworth, WA 98826Sold
- $500,0005.09 Acres10479 Eagle Creek Rd, Leavenworth, WA 98826Sold

- $775,0002 bd2 ba1k sqft10489 Eagle Creek Rd, Leavenworth, WA 98826Sold
- $--5 Acres107 Xx Eagle Creek Rd, Leavenworth, WA 98826Off Market
- $450,0005.05 Acres10499 Eagle Creek Rd, Leavenworth, WA 98826Sold
- $360,0005.39 Acres10600 Eagle Creek Rd, Leavenworth, WA 98826Sold
A local agent can set up tours, give advice and negotiate with sellers.
A local lender can help you make sure your offer is ready when you are.
Similar homes
- $1,790,0005 bd7 ba3.7k sqft9377 Lone Pine Orchard Road, Leavenworth, WA 98826Active
 MLS ID #2546749, Liz Stewart. NWMLS as distributed by MLS GRID
 - $1,700,0005 bd3 ba3.8k sqft9696 E Leavenworth Road, Leavenworth, WA 98826Active
 MLS ID #2548961, Lynn Stoddard. NWMLS as distributed by MLS GRID
 - $1,635,0004 bd4 ba2.8k sqft70 Alps Lane, Leavenworth, WA 98826Active
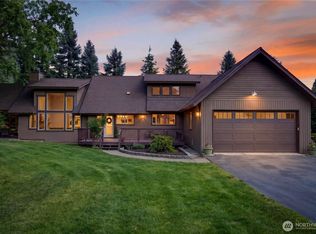 MLS ID #2527590, Chris C. Nye. NWMLS as distributed by MLS GRID
 - $1,699,0003 bd4 ba3.3k sqft18350 Beaver Valley Road, Leavenworth, WA 98826Active
 MLS ID #2506995, Kenneth West. NWMLS as distributed by MLS GRID
 - $1,375,0003 bd4 ba2.5k sqft12345 Village View Drive, Leavenworth, WA 98826ActiveMLS ID #2453078, Camiekae Lynch. NWMLS as distributed by MLS GRID
- $1,995,0005 bd6 ba3.6k sqft18135 River Road, Leavenworth, WA 98826ActiveMLS ID #2495016, Camiekae Lynch. NWMLS as distributed by MLS GRID
- $1,539,0003 bd4 ba2.3k sqft158 Big Pine Drive, Leavenworth, WA 98826ActiveMLS ID #2520999, Kenneth West. NWMLS as distributed by MLS GRID
- $999,9002 bd2 ba3k sqft11090 Eagle Creek Road, Leavenworth, WA 98826ActiveMLS ID #2509887, Laurie Lynn Boyd. NWMLS as distributed by MLS GRID
- $1,520,0004 bd4 ba2.7k sqftNo 3 & Vac Rd Parcel 1, Leavenworth, WA 98826ActiveMLS ID #2500627, Stephanie J Cuthill. NWMLS as distributed by MLS GRID
- $1,100,0003 bd3 ba2.4k sqftGutterson Sp 2006-067, Leavenworth, WA 98826ActiveMLS ID #2536325, Geordie Romer. NWMLS as distributed by MLS GRID
- $1,000,0003 bd3 ba3.3k sqft12290 Meacham Road, Leavenworth, WA 98826ActiveMLS ID #2486343, Laurie Lynn Boyd. NWMLS as distributed by MLS GRID
- $1,199,0002 bd2 ba1.7k sqft40 Broken O Lane, Leavenworth, WA 98826ActiveMLS ID #2535861, Janene Gordon. NWMLS as distributed by MLS GRID
- $2,000,0003 bd3 ba3.5k sqft15810 Cedar Brae Road, Leavenworth, WA 98826ActiveMLS ID #2443940, Lynn Stoddard. NWMLS as distributed by MLS GRID
- $1,200,0003 bd3 ba2.7k sqft9864 E Leavenworth Road, Leavenworth, WA 98826ActiveMLS ID #2495086, Camiekae Lynch. NWMLS as distributed by MLS GRID
- $1,295,0004 bd4 ba3.7k sqft219 Dempsey Road, Leavenworth, WA 98826ActiveMLS ID #2496807, Dan P. Acton. NWMLS as distributed by MLS GRID
- $1,325,0004 bd3 ba2.4k sqft10202 Titus, Leavenworth, WA 98826ActiveMLS ID #2477881, Kenneth West. NWMLS as distributed by MLS GRID
- $1,200,0003 bd3 ba2k sqftChiwawa River Pines No 6, Leavenworth, WA 98826ActiveMLS ID #2529812, Sydney Groen. NWMLS as distributed by MLS GRID
- $1,350,0005 bd5 ba3k sqft820 Cedar Street, Leavenworth, WA 98826ActiveMLS ID #2544719, Alexa Cathcart. NWMLS as distributed by MLS GRID
- $999,9503 bd3 ba2.1k sqftAspen Meadows, Leavenworth, WA 98826ActiveMLS ID #2534190, Chelsey Gere. NWMLS as distributed by MLS GRID
- $1,135,0005 bd4 ba3.8k sqft10285 Ski Hill Drive, Leavenworth, WA 98826ActiveMLS ID #2507268, Kara Meloy. NWMLS as distributed by MLS GRID
