Welcome home to 184 Edgehill Dr! This beautifully updated 3-bedroom, 1-bath home has been thoughtfully refreshed from top to bottom and is move-in ready. Step inside to find a completely renovated interior featuring brand new flooring throughout, fresh neutral paint, new lighting fixtures, and new hardware. The stunning new kitchen boasts new cabinets, rich butcher block countertops, and a crisp subway tile backsplash that is perfect for both everyday living and entertaining. The updated full bathroom shines with a new tub/shower combo, new tile surround, new vanity, mirror, lighting, and hardware.
Additional highlights include a bright sun room, perfect for relaxing or enjoying your morning coffee, and a spacious fenced-in backyard with an amazing deck ideal for outdoor gatherings, pets, or simply unwinding. The home also features a brand new roof for peace of mind. This turnkey gem offers modern updates while maintaining a comfortable, functional layout in a convenient Akron location. Don't miss your opportunity to own this fully refreshed home!
Pending
Price cut: $10K (8/4)
$179,900
184 Edgehill Dr, Akron, OH 44312
3beds
1,362sqft
Single Family Residence
Built in 1925
7,605 Square Feet Lot
$-- Zestimate®
$132/sqft
$-- HOA
What's special
Brand new roofCrisp subway tile backsplashNew cabinetsNew vanityNew tile surroundFresh neutral paintSpacious fenced-in backyard
- 104 days
- 693
- 47
Zillow last checked:
Listing updated:
Listed by:
Ryan Berry 330-936-5091 ryan@ryansellsyourhome.com,
High Point Real Estate Group
Source: MLS Now,MLS#: 5212746 Originating MLS: Akron Cleveland Association of REALTORS
Originating MLS: Akron Cleveland Association of REALTORSFacts & features
Interior
Bedrooms & bathrooms
- Bedrooms: 3
- Bathrooms: 1
- Full bathrooms: 1
- Main level bathrooms: 1
- Main level bedrooms: 2
Heating
- Forced Air, Gas
Cooling
- Central Air
Appliances
- Included: Dishwasher, Microwave, Range
Features
- Basement: Unfinished
- Number of fireplaces: 1
Interior area
- Total structure area: 1,362
- Total interior livable area: 1,362 sqft
- Finished area above ground: 1,362
Video & virtual tour
Property
Parking
- Total spaces: 2
- Parking features: Detached, Garage
- Garage spaces: 2
Features
- Levels: Two
- Stories: 2
Lot
- Size: 7,605 Square Feet
Details
- Additional parcels included: 6738464
- Parcel number: 6738465
- Special conditions: Standard
Construction
Type & style
- Home type: SingleFamily
- Architectural style: Cape Cod
- Property subtype: Single Family Residence
Materials
- Vinyl Siding
- Foundation: Block
- Roof: Asphalt,Fiberglass,Shingle
Condition
- Updated/Remodeled
- Year built: 1925
Utilities & green energy
- Sewer: Public Sewer
- Water: Public
Community & HOA
Community
- Security: Smoke Detector(s)
- Subdivision: Eastholm
HOA
- Has HOA: No
Location
- Region: Akron
Financial & listing details
- Price per square foot: $132/sqft
- Tax assessed value: $130,000
- Annual tax amount: $3,093
- Date on market: 5/23/2026
- Cumulative days on market: 93 days
- Listing terms: Cash,Conventional,VA Loan
Estimated market value
Not available
Estimated sales range
Not available
Not available
Price history
| Date | Event | Price |
|---|---|---|
| 8/24/2026 | Pending sale | $179,900$132/sqft |
Source:  MLS Now #5212746 Report a problem MLS Now #5212746 Report a problem | ||
| 8/4/2026 | Price change | $179,900-5.3%$132/sqft |
Source: MLS Now #5212746 Report a problem | ||
| 7/2/2026 | Listed for sale | $189,900$139/sqft |
Source: MLS Now #5212746 Report a problem | ||
| 6/20/2026 | Pending sale | $189,900$139/sqft |
Source: MLS Now #5212746 Report a problem | ||
| 6/14/2026 | Price change | $189,900-4%$139/sqft |
Source: MLS Now #5212746 Report a problem | ||
| 5/23/2026 | Listed for sale | $197,900$145/sqft |
Source: MLS Now #5212746 Report a problem | ||
Public tax history
| Year | Property taxes | Tax assessment |
|---|---|---|
| 2025 | $3,043 +2.4% | $45,500 |
| 2024 | $2,971 +20% | $45,500 |
| 2023 | $2,476 +2.7% | $45,500 +30.7% |
| 2022 | $2,412 -0.1% | $34,808 |
| 2021 | $2,415 | $34,808 |
| 2020 | -- | $34,808 +47.5% |
| 2019 | $2,413 +115.8% | $23,605 0% |
| 2018 | $1,118 +12.3% | $23,610 |
| 2017 | $996 | $23,610 +9.2% |
| 2016 | $996 | $21,620 |
| 2015 | $996 +0.8% | $21,620 |
| 2014 | $988 -16.1% | $21,620 -12.4% |
| 2013 | $1,178 +1.1% | $24,670 |
| 2012 | $1,166 +19.5% | $24,670 +0% |
| 2011 | $975 -6.3% | $24,665 -8.7% |
| 2010 | $1,041 | $27,024 |
| 2009 | -- | $27,024 |
| 2008 | $1,092 +2.1% | $27,024 -3.5% |
| 2007 | $1,070 +1.2% | $28,007 |
| 2006 | $1,057 +22.3% | $28,007 |
| 2005 | $865 +60.7% | $28,007 +8.3% |
| 2004 | $538 -45% | $25,865 |
| 2003 | $978 -37.3% | $25,865 |
| 2002 | $1,560 +6.1% | $25,865 -3.5% |
| 2001 | $1,471 +74.5% | $26,810 |
| 2000 | $843 | $26,810 |
Find assessor info on the county website
Monthly payment
Est. payment
Payment breakdown
Explore the cost of this home by adjusting the details. Changes won't be saved.Climate risks
Neighborhood: Ellet
Nearby schools
Schools provided by the listing agent
- District: Akron CSD - 7701
Source: MLS Now. This data may not be complete. We recommend contacting the local school district to confirm school assignments for this home.
Similar homes
- $159,9004 bd2 ba1.4k sqft2318 Mogadore Rd, Akron, OH 44312For Sale
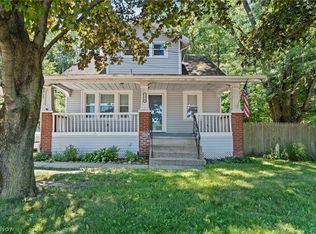 MLS ID #5234964, Frank Masiella, EXP Realty, LLC.. MLS Now
 - $165,0003 bd2 ba1.3k sqft2536 Albrecht Ave, Akron, OH 44312For Sale
 MLS ID #5232307, Steve Pannell, Key Realty. MLS Now
 - $184,9003 bd1 ba920 sqft419 Celia Ave, Akron, OH 44312For Sale
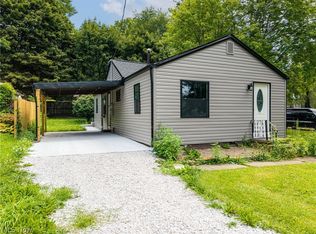 MLS ID #5234595, Sonja Halstead, Keller Williams Elevate. MLS Now
 - $219,0003 bd2 ba1.7k sqft2603 Graham Ave, Akron, OH 44312For Sale
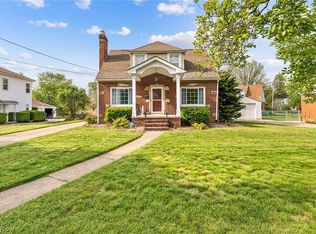 MLS ID #5205849, Nancy L Bartlebaugh, RE/MAX Trends Realty. MLS Now
