Skip main navigation
Off market
  • $377,600

    184 Edgewood Ave, Thomaston, CT 06787

    3beds
    1,288sqft
    SingleFamily
    Built in 1963
    0.87 Acres Lot
    $377,600 Zestimate®
    $293/sqft
    $2,650 Estimated rent

    Home value

    $377,600

    $355,000 - $400,000

    $2,650/mo

    Zestimate® history
    Loading
    Loading...

    Owner options

    List your home for rent

    $2,650/mo

    Rent Zestimate®

    Find your next renter with Zillow Rental Manager. Plus, with online applications, you can quickly screen prospective tenants – for free.

    Learn more

    $2,650/mo

    Rent Zestimate®

    Refinance and save

    $2,583/mo

    Est. payment

    Refinancing to a lower rate could help reduce your monthly payments and save thousands over the life of the loan.

    See today's rates

    $2,583/mo

    Est. payment

    Explore your selling options

    Work with a Zillow partner agent

    Leverage their expertise and Zillow's premium Showcase listings to get your home seen by more buyers.

    Get started

    List with your own agent

    Get your home in front of millions of buyers by listing it on Zillow.

    Learn how to do it

    Sell it yourself

    Take full control of how buyers see your home on Zillow by listing For Sale by Owner (FSBO).

    List your home

    What's special

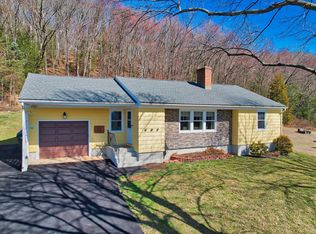
    One level living at it's best!! Beautiful scenic views from sunny front picture window. Walking distance to schools! Freshly painted ! Hard wood floors, Tile kitchen and bath, 2 fireplaces, dining room with sliders to large screened enclosed porch over looking private rear yard! legal 3 bedroom home currently set up as 2 bedroom with spacious master bedroom. Lower level has family room with a second fireplace! Possible in law with walk out from ground level. Includes Finished extra room that can be used as a bedroom and an extra half bath! 1 car garage under. Brand new paved driveway! .87 acre lot in lovely residential neighborhood! Will not last !! Good shape being sold in as condition. Roof aprox. 9 years old. Built in pellet stove in Livingroom fireplace cuts heating costs! Great commuter location yet located in a lovely country setting !!! Priced to move! Range, refrigerator and dishwasher only 3 years old, washer & dryer just 2 years old !!

    This property is off market, which means it's not currently listed for sale or rent on Zillow. This may be different from what's available on other websites or public sources.

    Facts & features

    Interior

    Bedrooms & bathrooms
    • Bedrooms: 3
    • Bathrooms: 2
    • Full bathrooms: 1
    • 1/2 bathrooms: 1
    Heating
    • Baseboard, Oil
    Cooling
    • Wall
    Appliances
    • Included: Dishwasher, Dryer, Range / Oven, Refrigerator, Washer
    • Laundry: Lower Level
    Features
    • Open Floorplan, Cable - Available
    • Flooring: Tile, Carpet, Hardwood
    • Doors: Storm Door(s)
    • Windows: Storm Window(s)
    • Basement: Partially Finished, Full, Garage Access, Walk-Out Access
    • Attic: Pull Down Stairs, Storage
    • Has fireplace: Yes
    • Fireplace features: Insert
    Interior area
    • Total interior livable area: 1,288 sqft

    Property

    Parking
    • Total spaces: 1
    • Parking features: Garage - Attached
    Features
    • Patio & porch: Porch-Enclosed, Porch-Screened
    • Exterior features: Other
    • Has view: Yes
    • View description: City
    • Waterfront features: Not Applicable
    Lot
    • Size: 0.87 Acres
    • Features: Lightly Wooded
    Details
    • Parcel number: THOMM53B02L25
    • Zoning: RA15

    Construction

    Type & style
    • Home type: SingleFamily
    • Architectural style: Ranch
    Materials
    • Roof: Asphalt
    Condition
    • Year built: 1963

    Utilities & green energy

    • Sewer: Public Sewer
    • Water: Private Well

    Community & neighborhood

    Security
    • Security features: Security System
    Location
    • Region: Thomaston

    HOA & financial

    Other financial information
    • Total actual rent: 217000

    Other

    Other facts
    • ViewYN: true
    • Sewer: Public Sewer
    • Heating: Baseboard, Other, Oil
    • Appliances: Dishwasher, Refrigerator, Dryer, Washer, Range Hood, Oven/Range
    • FireplaceYN: true
    • Roof: Asphalt
    • ArchitecturalStyle: Ranch
    • GarageYN: true
    • Basement: Partially Finished, Full, Garage Access, Walk-Out Access
    • AssociationYN: 0
    • HeatingYN: true
    • FireplaceFeatures: Insert
    • RoomsTotal: 7
    • FireplacesTotal: 2
    • ConstructionMaterials: Frame, Aluminum Siding
    • CurrentFinancing: Other
    • Zoning: RA15
    • SecurityFeatures: Security System
    • ParkingFeatures: Off Street, Paved, Under House Garage
    • Cooling: Wall Unit(s), Ceiling Fan(s)
    • DoorFeatures: Storm Door(s)
    • WindowFeatures: Storm Window(s)
    • Attic: Pull Down Stairs, Storage
    • LaundryFeatures: Lower Level
    • CommunityFeatures: Park
    • WaterSource: Private Well
    • YearBuiltSource: Public Records
    • InteriorFeatures: Open Floorplan, Cable - Available
    • PatioAndPorchFeatures: Porch-Enclosed, Porch-Screened
    • FoundationDetails: Concrete
    • TotalActualRent: 217000.00
    • WaterfrontFeatures: Not Applicable
    • LotFeatures: Lightly Wooded
    • View: City Views
    • MlsStatus: Show
    • TaxAnnualAmount: 4621

    Price history

    DateEventPrice
    11/6/2020Sold$217,000$168/sqft
    Source: Smart MLS #170329962 Report a problem
    8/30/2020Pending sale$217,000$168/sqft
    Source: Farmingbury Real Estate Inc #170329962 Report a problem
    8/24/2020Listed for sale$217,000+28.4%$168/sqft
    Source: Farmingbury Real Estate Inc #170329962 Report a problem
    5/10/2013Sold$169,000-3.4%$131/sqft
    Source: Smart MLS #L144905 Report a problem
    3/7/2013Pending sale$174,900$136/sqft
    Source: Litchfield Hills Sotheby's International Realty #L144905 Report a problem
    2/3/2013Listed for sale$174,900-39.7%$136/sqft
    Source: Litchfield Hills Sotheby's International Realty #L144905 Report a problem
    4/6/2008Listing removed$289,900$225/sqft
    Source: Point2 Report a problem
    2/1/2008Listed for sale$289,900+7147.5%$225/sqft
    Source: Point2 #L124852 Report a problem
    3/3/1998Sold$4,000$3/sqft
    Source: Public Record Report a problem

    Public tax history

    YearProperty taxesTax assessment
    2025$4,998 +4.2%$139,580
    2024$4,796 +2.2%$139,580
    2023$4,694 +4.7%$139,580
    2022$4,482 -3%$139,580 +9.1%
    2021$4,621 $127,890
    2020$4,621 -1.1%$127,890
    2019$4,672 -1.1%$127,890 -3.1%
    2018$4,725 +2.1%$132,020
    2017$4,627 -1.5%$132,020 -4.2%
    2016$4,696 +1.3%$137,830
    2015$4,635 $137,830
    2014$4,635 +1.5%$137,830
    2013$4,566 +0.9%$137,830
    2012$4,525 +0.3%$137,830 -17.6%
    2011$4,511 +2.7%$167,210
    2010$4,394 $167,210
    2009$4,394 +50.2%$167,210 +42.9%
    2008$2,925 -36.9%$117,047
    2007$4,637 +19.7%$117,047 +16.8%
    2005$3,873 -22.4%$100,170 -25.4%
    2004$4,990 +43.1%$134,200 +30.1%
    2002$3,487 +29.9%$103,173 -3.7%
    1995$2,685 $107,170

    Find assessor info on the county website

    Neighborhood: 06787

    Nearby schools

    GreatSchools rating
    Schools provided by the listing agent
    • High: Thomaston

    Source: The MLS. This data may not be complete. We recommend contacting the local school district to confirm school assignments for this home.

    Get pre-qualified for a loan
    At Zillow Home Loans, we can pre-qualify you in as little as 5 minutes with no impact to your credit score.

    An equal housing lender. NMLS #10287.

    Sell for more on Zillow
    Get a Zillow Showcase℠ listing at no additional cost and you could sell for .
    $377,600
    2% more
    +$7,552
    With Zillow Showcase(estimated)
    $385,152