Skip main navigation
Off market
Street View
  • $2,638,300

    184 Edward St, Fairfield, CT 06824

    4beds
    3,395sqft
    SingleFamily
    Built in 2015
    6,534 Square Feet Lot
    $2,638,300 Zestimate®
    $777/sqft
    $7,962 Estimated rent

    Home value

    $2,638,300

    $2.45M - $2.85M

    $7,962/mo

    Zestimate® history
    Loading
    Loading...

    Owner options

    List your home for rent

    $7,962/mo

    Rent Zestimate®

    Find your next renter with Zillow Rental Manager. Plus, with online applications, you can quickly screen prospective tenants – for free.

    Learn more

    $7,962/mo

    Rent Zestimate®

    Refinance and save

    $14,869/mo

    Est. payment

    Refinancing to a lower rate could help reduce your monthly payments and save thousands over the life of the loan.

    See today's rates

    $14,869/mo

    Est. payment

    Explore your selling options

    Work with a Zillow partner agent

    Leverage their expertise and Zillow's premium Showcase listings to get your home seen by more buyers.

    Get started

    List with your own agent

    Get your home in front of millions of buyers by listing it on Zillow.

    Learn how to do it

    Sell it yourself

    Take full control of how buyers see your home on Zillow by listing For Sale by Owner (FSBO).

    List your home

    What's special

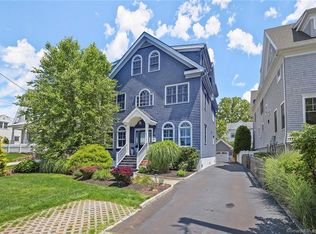
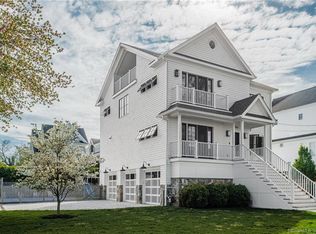
    Elegant 2015 shingle style CUSTOM home designed for homeowner offers WOW FACTOR at every turn! Steps to beach, this FEMA-compliant, better than new construction home features chic architectural details, superb craftsmanship, a fabulous open floor plan. A unique Nantucket Style private garden oasis makes this beach area home a VERY rare find. Open 1st floor living space with 9 ft ceilings, custom cabinetry and the finest names across all categories (SubZero, Rohl, Rosham Beaux lighting, Ipe wood, full house Generac, and more). Stunning chef's kitchen featuring an 11-foot island with breakfast bar and ample space for dining. A serene sitting room, a comfortable office or den, an elegant powder room and a fabulous screened porch complete the first floor. Clever use of every conceivable space with closets tucked into stunning built-in cabinetry, appliance garages for kitchen equipment, custom built-ins...) The stunning Master Suite with sizeable balcony & seasonal views of the water features a luxurious bath with a therapeutic heated spa tub, private shower and double vanity and a custom walk-in closet. Three additional spacious bedrooms, all featuring full bathrooms and custom sizeable closets, a large laundry room with sink & additional family room w/ wet bar complete the 2nd and 3rd floor. Outdoor hot/cold shower, 3 car garage, gas fire-pit, full house generator, circular driveway for plenty of parking & so much more! Steps to sand, walk to town and schools. FEMA COMPLIANT!

    This property is off market, which means it's not currently listed for sale or rent on Zillow. This may be different from what's available on other websites or public sources.
    Facts & features

    Interior

    Bedrooms & bathrooms
    • Bedrooms: 4
    • Bathrooms: 5
    • Full bathrooms: 4
    • 1/2 bathrooms: 1
    Heating
    • Forced air, Electric, Gas
    Cooling
    • Central
    Appliances
    • Included: Dishwasher, Dryer, Garbage disposal, Microwave, Range / Oven, Refrigerator, Washer
    • Laundry: Laundry Room, Upper Level, large laundry room with sink
    Features
    • Laundry Room, Wired for Data, Wired for Sound, Open Floorplan, Auto Garage Door Opener
    • Flooring: Concrete
    • Doors: French Doors
    • Windows: Thermopane Windows
    • Basement: Unfinished
    • Attic: Finished
    • Has fireplace: Yes
    Interior area
    • Total interior livable area: 3,395 sqft

    Property

    Parking
    • Total spaces: 3
    • Parking features: Off-street
    Features
    • Patio & porch: Patio, Porch, Covered Deck, Porch-Screened
    • Exterior features: Shingle (Not Wood), Wood, Cement / Concrete
    • Fencing: Partial
    • Has view: Yes
    • View description: Water
    • Has water view: Yes
    • Water view: Water
    • Waterfront features: Beach Front, Walk To Water, View, Association Optional
    Lot
    • Size: 6,534 sqft
    • Features: Level, Corner Lot, Professionally Landscaped, In Flood Zone
    Details
    • Parcel number: FAIRM138B143
    • Zoning: A
    • Other equipment: Generator

    Construction

    Type & style
    • Home type: SingleFamily
    • Architectural style: Colonial
    Materials
    • Roof: Asphalt
    Condition
    • Year built: 2015

    Utilities & green energy

    • Sewer: Public Sewer
    • Water: Public Water Connected
    Green energy
    • Green verification: ENERGY STAR Certified Homes
    • Energy efficient items: Roof

    Community & neighborhood

    Security
    • Security features: Security System
    Community
    • Community features: Fitness Center
    Location
    • Region: Fairfield

    HOA & financial

    Other financial information
    • Total actual rent: 1600000

    Other

    Other facts
    • ViewYN: true
    • Sewer: Public Sewer
    • Heating: Forced Air, Natural Gas, Zoned, Gas on Gas
    • Appliances: Dishwasher, Refrigerator, Disposal, Gas Cooktop, Microwave, Washer, Wine Cooler, Gas Range, Electric Dryer, Subzero
    • FireplaceYN: true
    • Roof: Asphalt
    • GarageYN: true
    • Basement: Unfinished, Partial, Garage Access, Concrete Floor
    • AssociationYN: 0
    • HeatingYN: true
    • CoolingYN: true
    • PatioAndPorchFeatures: Patio, Porch, Covered Deck, Porch-Screened
    • RoomsTotal: 9
    • FireplacesTotal: 1
    • CommunityFeatures: Playground, Tennis Court(s), Fitness Center, Park, Library, Public Rec Facilities, Bocci Court
    • ExteriorFeatures: Underground Sprinkler, Balcony, Garden
    • ConstructionMaterials: Frame, Concrete, Wood Siding, Shingle Siding, Cedar
    • Zoning: A
    • LotFeatures: Level, Corner Lot, Professionally Landscaped, In Flood Zone
    • GreenEnergyEfficient: Roof
    • ArchitecturalStyle: Colonial
    • GreenBuildingVerificationType: ENERGY STAR Certified Homes
    • Fencing: Partial
    • ParkingFeatures: Tandem, Off Street, Under House Garage
    • DoorFeatures: French Doors
    • Cooling: Central Air, Zoned, Ceiling Fan(s)
    • SecurityFeatures: Security System
    • View: View, Water
    • LaundryFeatures: Laundry Room, Upper Level, large laundry room with sink
    • WaterfrontFeatures: Beach Front, Walk To Water, View, Association Optional
    • InteriorFeatures: Laundry Room, Wired for Data, Wired for Sound, Open Floorplan, Auto Garage Door Opener
    • Attic: Finished
    • OtherEquipment: Generator
    • YearBuiltSource: Public Records
    • WindowFeatures: Thermopane Windows
    • FoundationDetails: Concrete
    • WaterSource: Public Water Connected
    • TotalActualRent: 1600000.00
    • MlsStatus: Show
    • WaterSewerExpense: 402

    Price history

    DateEventPrice
    6/5/2020Sold$1,510,000-5.6%$445/sqft
    Source: Smart MLS #170259594 Report a problem
    3/23/2020Pending sale$1,600,000$471/sqft
    Source: Higgins Group Real Estate #170259594 Report a problem
    9/19/2019Price change$1,600,000-2.1%$471/sqft
    Source: Higgins Group Real Estate #170235276 Report a problem
    6/20/2019Listed for sale$1,635,000+10.8%$482/sqft
    Source: Coldwell Banker Residential Brokerage #170206028 Report a problem
    10/29/2015Sold$1,475,000+162.5%$434/sqft
    Source: Smart MLS #99095954 Report a problem
    1/13/2015Sold$562,000$166/sqft
    Source: Public Record Report a problem

    Public tax history

    YearProperty taxesTax assessment
    2025$32,113 +1.8%$1,131,130
    2024$31,559 +1.4%$1,131,130
    2023$31,117 +1%$1,131,130
    2022$30,812 +1%$1,131,130
    2021$30,518 +18.2%$1,131,130 +17.3%
    2020$25,825 $963,970
    2019$25,825 +1.6%$963,970
    2018$25,410 +2.1%$963,970
    2017$24,890 +160.8%$963,970 +150.4%
    2015$9,544 +1.6%$385,000
    2014$9,394 +2%$385,000
    2013$9,213 +6.5%$385,000
    2011$8,651 -3.4%$385,000 -17.2%
    2010$8,955 +2%$464,730
    2009$8,783 +1.7%$464,730
    2008$8,635 +6.7%$464,730
    2007$8,091 +4.4%$464,730
    2006$7,747 +39.8%$464,730 +108%
    2005$5,541 +6%$223,440
    2004$5,228 +8.8%$223,440
    2003$4,804 +32.7%$223,440 +80.2%
    2001$3,620 +85.3%$123,970
    2000$1,954 -41%$123,970
    1999$3,310 $123,970

    Find assessor info on the county website

    Neighborhood: 06824

    Nearby schools

    GreatSchools rating
    Schools provided by the listing agent
    • Elementary: Roger Sherman
    • High: Fairfield Ludlowe

    Source: The MLS. This data may not be complete. We recommend contacting the local school district to confirm school assignments for this home.

    Sell for more on Zillow
    Get a Zillow Showcase℠ listing at no additional cost and you could sell for .
    $2,638,300
    2% more
    +$52,766
    With Zillow Showcase(estimated)
    $2,691,066