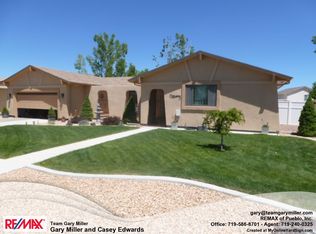
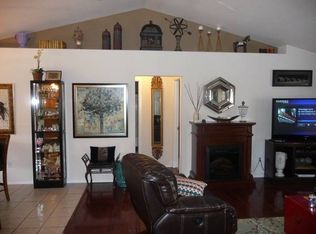
Just in time for spring, we proudly present this fabulous El Camino home! In addition to many upgraded features, you will find ample living space on every level. Upon entry, the main level living area has SILK carpet! This carpet is woven with corn silk. The quality and durability is phenomenal! The kitchen is complete with exceptional custom cabinetry, it has newer stainless appliances (there are also gas hookups behind the range) and hardwood flooring. Upstairs you will find 3 very large bedrooms & 2 baths. On the lower level there is a nice size family room complete with a gas insert stove, a bedroom, laundry and another bath. Finally, the finished basement could be used as a non-conforming guest bedroom, game room or a very large craft/hobby room. The roof was replaced just a couple of years ago with an impact resistant single. The evaporative central air unit is by BreezAir, one of the most efficient and nicest air conditioners available. Then out back you will be greeted by a lovely covered back deck, lawn and fenced in backyard. What are you waiting for? Call today before this one gets away...
Sold
$365,500
184 Encino Dr, Pueblo, CO 81005
4beds
2,584sqft
Single Family Residence
Built in 1980
9,147 Square Feet Lot
$386,700 Zestimate®
$141/sqft
$2,421 Estimated rent
Home value
$386,700
$367,000 - $406,000
$2,421/mo
Zestimate® history
Owner options
List your home for rent
$2,421/mo
Rent Zestimate®
Find your next renter with Zillow Rental Manager. Plus, with online applications, you can quickly screen prospective tenants – for free.
$2,421/mo
Rent Zestimate®
Refinance and save
$2,158/mo
Est. payment
Refinancing to a lower rate could help reduce your monthly payments and save thousands over the life of the loan.
$2,158/mo
Est. payment
Explore your selling options
Work with a Zillow partner agent
Leverage their expertise and Zillow's premium Showcase listings to get your home seen by more buyers.
Get startedList with your own agent
Get your home in front of millions of buyers by listing it on Zillow.
Learn how to do itSell it yourself
Take full control of how buyers see your home on Zillow by listing For Sale by Owner (FSBO).
List your homeWhat's special
Gas hookupsEvaporative central air unitHardwood flooringGame roomExceptional custom cabinetry
Zillow last checked:
Listing updated:
Listed by:
Team First Choice,
Sorella Real Estate
Bought with:
Brittney Siegel-Aranda, FA100095507
Siegel Realty
Source: PAR,MLS#: 219661
Facts & features
Interior
Bedrooms & bathrooms
- Bedrooms: 4
- Bathrooms: 3
- Full bathrooms: 3
- 3/4 bathrooms: 2
Primary bedroom
- Level: Upper
- Area: 248
- Dimensions: 16 x 15.5
Bedroom 2
- Level: Upper
- Area: 145.53
- Dimensions: 14.7 x 9.9
Bedroom 3
- Level: Upper
- Area: 122.08
- Dimensions: 11.2 x 10.9
Bedroom 4
- Level: Lower
- Area: 168
- Dimensions: 14 x 12
Dining room
- Level: Main
- Area: 104.34
- Dimensions: 11.1 x 9.4
Family room
- Level: Lower
- Area: 285
- Dimensions: 12.5 x 22.8
Kitchen
- Level: Main
- Area: 132.98
- Dimensions: 10.9 x 12.2
Living room
- Level: Main
- Area: 307.19
- Dimensions: 13.9 x 22.1
Features
- Ceiling Fan(s)
- Flooring: Hardwood
- Windows: Window Coverings
- Basement: Partial,Finished,Sump Pump
- Number of fireplaces: 1
Interior area
- Total structure area: 2,584
- Total interior livable area: 2,584 sqft
Property
Parking
- Total spaces: 2
- Parking features: 2 Car Garage Attached, Garage Door Opener
- Attached garage spaces: 2
Features
- Levels: 4 Level
- Stories: 4
- Patio & porch: Deck-Covered-Rear, Stoop-Front
- Exterior features: Outdoor Lighting-Rear
- Fencing: Wood Fence-Rear,Vinyl Fence-Rear
Lot
- Size: 9,147 Square Feet
- Features: Sprinkler System-Front, Sprinkler System-Rear, Lawn-Front, Lawn-Rear, Trees-Front, Trees-Rear
Details
- Parcel number: 1516307004
- Zoning: R-1
- Special conditions: Standard
Construction
Type & style
- Home type: SingleFamily
- Property subtype: Single Family Residence
Condition
- Year built: 1980
Utilities & green energy
- Utilities for property: Cable Connected
Community & HOA
Community
- Security: Smoke Detector/CO
- Subdivision: El Camino/La Vista Road
Location
- Region: Pueblo
Financial & listing details
- Price per square foot: $141/sqft
- Tax assessed value: $350,675
- Annual tax amount: $1,780
- Date on market: 1/14/2024
- Road surface type: Paved
Price history
| Date | Event | Price |
|---|---|---|
| 3/29/2024 | Sold | $365,500+0.1%$141/sqft |
Source:  PAR #219661 Report a problem PAR #219661 Report a problem | ||
| 1/23/2024 | Contingent | $365,000$141/sqft |
Source: PAR #219661 Report a problem | ||
| 1/14/2024 | Listed for sale | $365,000$141/sqft |
Source: PAR #219661 Report a problem | ||
Public tax history
| Year | Property taxes | Tax assessment |
|---|---|---|
| 2025 | $1,295 -1.1% | $21,910 -8.4% |
| 2024 | $1,309 -25% | $23,930 -1% |
| 2023 | $1,747 -3.2% | $24,160 +34.7% |
| 2022 | $1,804 +25.9% | $17,938 -2.8% |
| 2021 | $1,433 +0% | $18,460 +27.7% |
| 2020 | $1,433 +17.9% | $14,455 +7.8% |
| 2018 | $1,215 | $13,408 |
| 2017 | $1,215 +86.2% | $13,408 -7% |
| 2016 | $652 | $14,417 |
| 2015 | $652 -47% | $14,417 +6.5% |
| 2014 | $1,231 -0.9% | $13,538 |
| 2013 | $1,242 -4.2% | $13,538 -0.1% |
| 2012 | $1,296 | $13,558 |
| 2011 | $1,296 +3.1% | $13,558 -1.7% |
| 2010 | $1,258 -5.9% | $13,793 -0.1% |
| 2009 | $1,337 -1.8% | $13,800 -4.5% |
| 2008 | $1,361 +12% | $14,450 |
| 2007 | $1,215 +4.5% | $14,450 +16.3% |
| 2006 | $1,163 +5.3% | $12,420 +10.1% |
| 2005 | $1,104 -4.5% | $11,280 |
| 2004 | $1,156 -11.9% | $11,280 -6.9% |
| 2003 | $1,312 +10.8% | $12,110 -12.4% |
| 2002 | $1,184 +15.3% | $13,830 +1.7% |
| 2001 | $1,027 | $13,600 |
Find assessor info on the county website
Neighborhood: El Camino
Nearby homes
- $330,6003 bd2 ba1.7k sqft180 Encino Dr, Pueblo, CO 81005Off Market
- $326,2003 bd2 ba1.8k sqft186 Encino Dr, Pueblo, CO 81005Off Market
- $411,1004 bd3 ba2.9k sqft7 Palma Ct, Pueblo, CO 81005Off Market
- $399,6004 bd3 ba3.5k sqft178 Encino Dr, Pueblo, CO 81005Off Market

- $359,0003 bd2 ba1.9k sqft188 Encino Dr, Pueblo, CO 81005Sold
- $408,6003 bd3 ba2.3k sqft9 Palma Ct, Pueblo, CO 81005Off Market
- $473,2004 bd3 ba3.7k sqft179 Encino Dr, Pueblo, CO 81005Off Market
- $505,0004 bd3 ba5k sqft38 Portero Dr, Pueblo, CO 81005Sold
Nearby schools
GreatSchools rating
- 2/10Highland Park Elementary SchoolGrades: PK-5Distance: 0.6 mi
- 2/10Pueblo Academy of ArtsGrades: 6-8Distance: 1.8 mi
- 3/10South High SchoolGrades: 9-12Distance: 1.5 mi
Schools provided by the listing agent
- District: 60
Source: PAR. This data may not be complete. We recommend contacting the local school district to confirm school assignments for this home.


Get pre-qualified for a loan
At Zillow Home Loans, we can pre-qualify you in as little as 5 minutes with no impact to your credit score.An equal housing lender. NMLS #10287.
Sell for more on Zillow
Get a Zillow Showcase℠ listing at no additional cost and you could sell for .
$386,700
2% more
+$7,734
With Zillow Showcase(estimated)
$394,434
- Colorado
- Pueblo County
- Pueblo
- 81005
- El Camino
- 184 Encino Dr
Nearby cities
Nearby neighborhoods
Nearby zip codes
Other Pueblo Topics
