Welcome to this beautifully maintained 4-bedroom, 3-bathroom home located in a desirable neighborhood of McDonough, Georgia. This spacious and inviting residence combines comfort, style, and functionality-perfect for families, remote workers, or anyone seeking a peaceful suburban lifestyle. Step inside to discover a bright and airy open-concept floor plan, complete with a generously sized living area, a modern kitchen with ample cabinetry, and a cozy dining space ideal for entertaining. The primary suite offers a relaxing retreat with its private ensuite bath and walk-in closet, while three additional bedrooms provide flexibility for guests, home offices, or play areas. One of the standout features is the side-entry two-car garage, offering enhanced curb appeal and extra driveway space. The beautifully landscaped yard and private backyard create a perfect setting for outdoor gatherings, gardening, or relaxing under the stars. Conveniently located near shopping, dining, parks, and top-rated schools-with easy access to I-75-this home offers the best of McDonough living.
Closed
$399,000
184 Fashion Xing, McDonough, GA 30252
4beds
3,081sqft
Single Family Residence
Built in 2004
0.32 Acres Lot
$387,000 Zestimate®
$130/sqft
$2,801 Estimated rent
Home value
$387,000
Estimated sales range
Not available
$2,801/mo
Zestimate® history
Owner options
List your home for rent
$2,801/mo
Rent Zestimate®
Find your next renter with Zillow Rental Manager. Plus, with online applications, you can quickly screen prospective tenants – for free.
$2,801/mo
Rent Zestimate®
Refinance and save
$3,006/mo
Est. payment
Refinancing to a lower rate could help reduce your monthly payments and save thousands over the life of the loan.
$3,006/mo
Est. payment
Explore your selling options
Work with a Zillow partner agent
Leverage their expertise and Zillow's premium Showcase listings to get your home seen by more buyers.
Get startedList with your own agent
Get your home in front of millions of buyers by listing it on Zillow.
Learn how to do itSell it yourself
Take full control of how buyers see your home on Zillow by listing For Sale by Owner (FSBO).
List your homeWhat's special
Private backyardCozy dining spaceBeautifully landscaped yardWalk-in closetEnhanced curb appealExtra driveway spaceSide-entry two-car garage
Zillow last checked:
Listing updated:
Listed by:
Stacey Irwin 404-597-9072,
Irwin Realty & Company
Bought with:
Jingru Sui, 392936
Real Broker LLC
Source: GAMLS,MLS#: 10549558
Facts & features
Interior
Bedrooms & bathrooms
- Bedrooms: 4
- Bathrooms: 3
- Full bathrooms: 3
- Main level bathrooms: 1
- Main level bedrooms: 1
Rooms
- Room types: Family Room, Foyer, Great Room, Laundry
Kitchen
- Features: Breakfast Area, Kitchen Island, Pantry, Solid Surface Counters
Heating
- Natural Gas, Zoned
Cooling
- Electric, Zoned
Appliances
- Included: Dishwasher, Gas Water Heater, Stainless Steel Appliance(s)
- Laundry: Upper Level
Features
- Double Vanity, Rear Stairs, Separate Shower, Entrance Foyer, Vaulted Ceiling(s), Walk-In Closet(s)
- Flooring: Laminate
- Basement: None
- Number of fireplaces: 1
- Fireplace features: Factory Built, Family Room
Interior area
- Total structure area: 3,081
- Total interior livable area: 3,081 sqft
- Finished area above ground: 3,081
- Finished area below ground: 0
Property
Parking
- Total spaces: 2
- Parking features: Attached, Garage, Garage Door Opener, Side/Rear Entrance
- Has attached garage: Yes
Features
- Levels: Two
- Stories: 2
- Patio & porch: Deck
- Has spa: Yes
- Spa features: Bath
Lot
- Size: 0.32 Acres
- Features: Corner Lot
Details
- Parcel number: 123F02036000
Construction
Type & style
- Home type: SingleFamily
- Architectural style: Contemporary
- Property subtype: Single Family Residence
Materials
- Brick, Concrete
- Roof: Composition
Condition
- Updated/Remodeled
- New construction: No
- Year built: 2004
Details
- Warranty included: Yes
Utilities & green energy
- Sewer: Public Sewer
- Water: Public
- Utilities for property: Cable Available, Electricity Available, High Speed Internet, Natural Gas Available, Phone Available, Sewer Available, Sewer Connected, Underground Utilities, Water Available
Community & HOA
Community
- Features: None
- Subdivision: Bridlewood
HOA
- Has HOA: Yes
- Services included: Reserve Fund
- HOA fee: $500 annually
Location
- Region: Mcdonough
Financial & listing details
- Price per square foot: $130/sqft
- Tax assessed value: $342,600
- Annual tax amount: $5,500
- Date on market: 6/23/2025
- Cumulative days on market: 1 day
- Listing agreement: Exclusive Right To Sell
- Electric utility on property: Yes
Price history
| Date | Event | Price |
|---|---|---|
| 7/30/2025 | Sold | $399,000$130/sqft |
Source:  GAMLS #10549558 Report a problem GAMLS #10549558 Report a problem | ||
| 6/24/2025 | Pending sale | $399,000$130/sqft |
Source: GAMLS #10549558 Report a problem | ||
| 6/23/2025 | Listed for sale | $399,000+73.6%$130/sqft |
Source: GAMLS #10549558 Report a problem | ||
| 6/1/2008 | Listing removed | $229,900$75/sqft |
Source: Showcase Technologies #02384746 Report a problem | ||
| 2/28/2008 | Listed for sale | $229,900+8.6%$75/sqft |
Source: eWebEngine #2384746 Report a problem | ||
| 2/28/2005 | Sold | $211,600$69/sqft |
Source: Public Record Report a problem | ||
Public tax history
| Year | Property taxes | Tax assessment |
|---|---|---|
| 2025 | $5,102 -2.1% | $137,040 -1.6% |
| 2024 | $5,213 +314.3% | $139,280 -5.9% |
| 2023 | $1,258 +8.1% | $148,080 +21.8% |
| 2022 | $1,164 -25.2% | $121,600 +23.7% |
| 2021 | $1,556 +29% | $98,320 +15.8% |
| 2020 | $1,206 -1% | $84,880 +2.6% |
| 2019 | $1,219 -50.1% | $82,720 +9.3% |
| 2018 | $2,441 +10.3% | $75,680 +9.7% |
| 2016 | $2,213 +1.7% | $68,960 +4.3% |
| 2015 | $2,177 -15.3% | $66,120 +3.2% |
| 2014 | $2,571 | $64,040 |
| 2013 | -- | -- |
| 2012 | -- | -- |
| 2011 | -- | -- |
| 2010 | -- | -- |
| 2009 | -- | -- |
| 2008 | $2,575 +3% | -- |
| 2007 | $2,500 +51% | $78,480 |
| 2005 | $1,656 | $78,480 +75.5% |
| 2004 | $1,656 | $44,720 |
Find assessor info on the county website
Neighborhood: 30252
Nearby homes
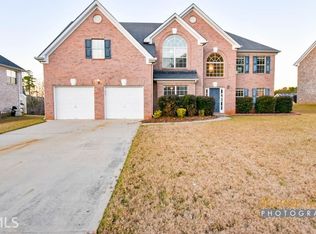
- $345,0004 bd3 ba2.9k sqft347 Lingo Port Dr, McDonough, GA 30252Off Market
- $332,5004 bd3 ba2.9k sqft342 Lingo Port Dr, McDonough, GA 30252Off Market
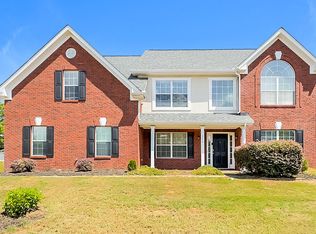
- $328,6004 bd3 ba2.8k sqft353 Lingo Port Dr, McDonough, GA 30252Off Market
- $341,4004 bd3 ba2.6k sqft188 Fashion Xing, McDonough, GA 30252Off Market
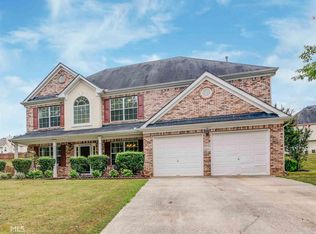
- $347,5004 bd3 ba3.3k sqft181 Fashion Xing, McDonough, GA 30252Off Market
- $370,2004 bd2 ba3.3k sqft183 Fashion Xing, McDonough, GA 30252Off Market
- $373,5005 bd3 ba3.3k sqft185 Fashion Xing, McDonough, GA 30252Off Market
- $308,0004 bd3 ba2.7k sqft348 Lingo Port Dr, McDonough, GA 30252Off Market
Nearby schools
GreatSchools rating
- 7/10Ola Elementary SchoolGrades: PK-5Distance: 3.6 mi
- 7/10Ola Middle SchoolGrades: 6-8Distance: 3.1 mi
- 7/10Ola High SchoolGrades: 9-12Distance: 3.4 mi
Schools provided by the listing agent
- Elementary: Ola
- Middle: Ola
- High: Ola
Source: GAMLS. This data may not be complete. We recommend contacting the local school district to confirm school assignments for this home.
Get a cash offer in 3 minutes
Find out how much your home could sell for in as little as 3 minutes with a no-obligation cash offer.
Estimated market value
$387,000
Get a cash offer in 3 minutes
Find out how much your home could sell for in as little as 3 minutes with a no-obligation cash offer.
Estimated market value
$387,000
- Georgia
- Henry County
- McDonough
- 30252
- 184 Fashion Xing
Nearby cities
Nearby zip codes
Other McDonough Topics
